
Address
135 John T Alexander Blvd, Hendersonville, TN
Price
$ 535,000
Property Attributes
- MLS#3215925
- TypeSingle Family
- Listing Status Active
- CountySUMNER
- CityHendersonville
- NeighborhoodRetreat At Norman Farm
- Zip37075
- StyleTraditional
- Year Built2023
- Taxes$ 1822
- Price$ 535,000
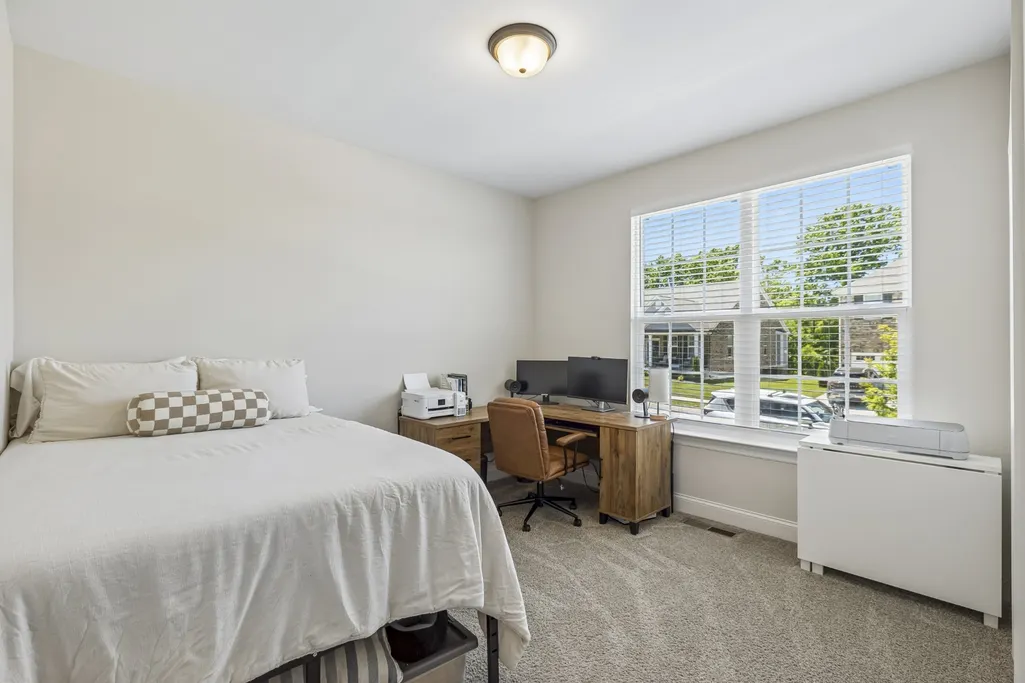
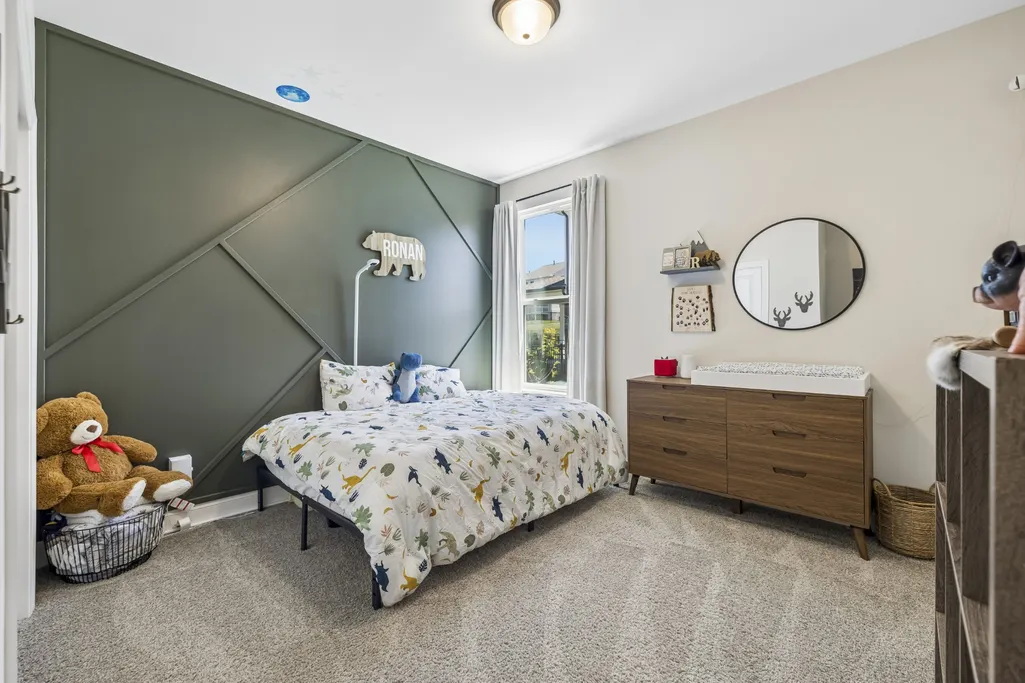
- Bedrooms3
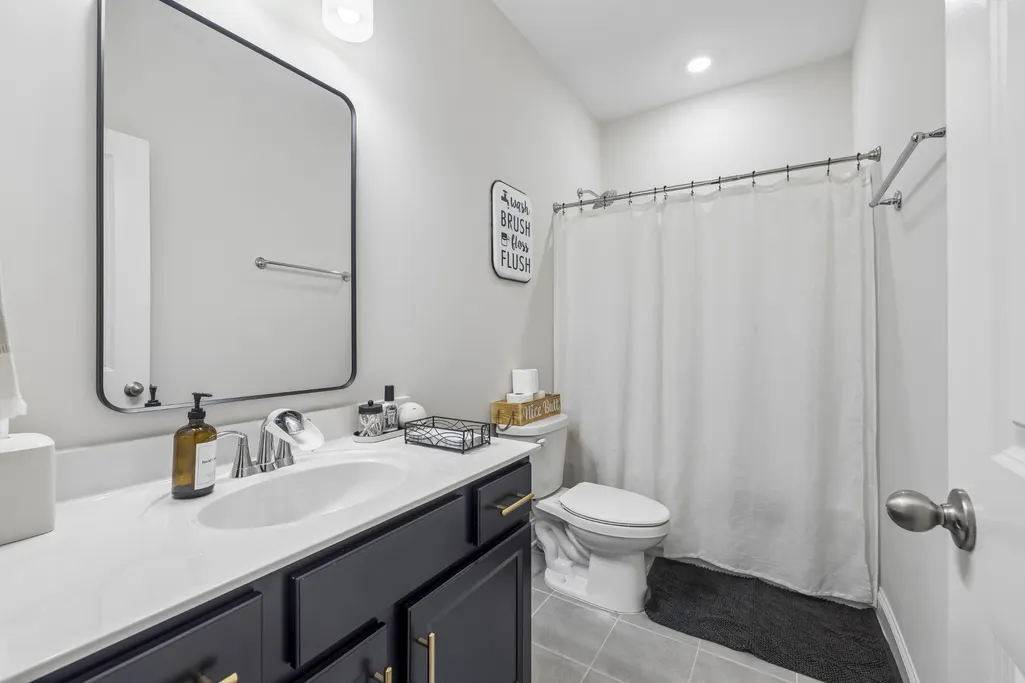
- Full Bathrooms2
- Half Bathrooms0
- Sqr Footage1655
- Lot Size0.23 Acres
Data Source:
Listing courtesy of RealTracs MLS as distributed by MLS GRID
Property Description
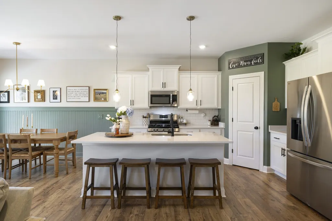
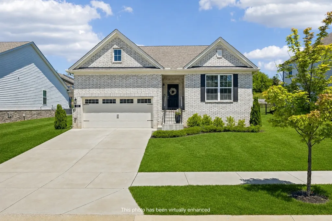
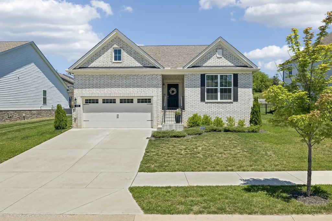
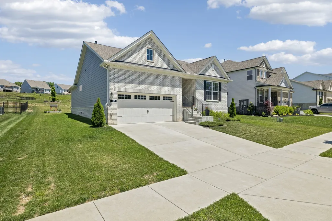
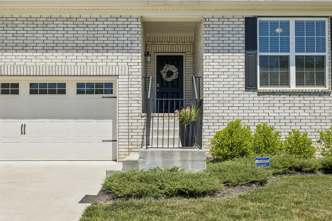
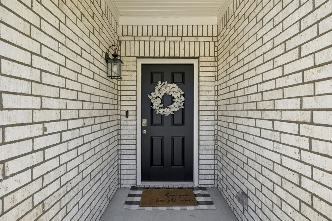
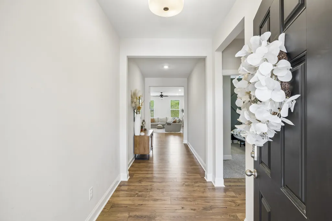
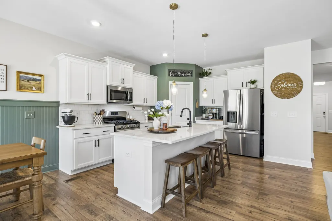
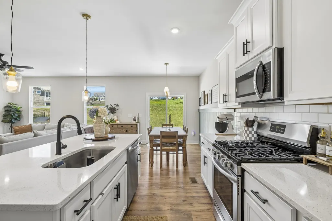
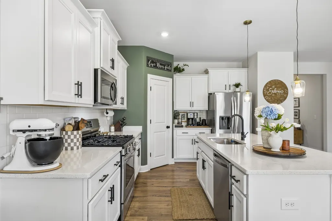
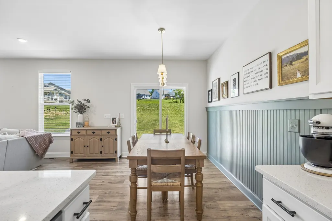
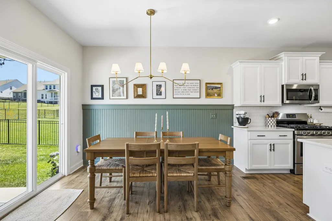
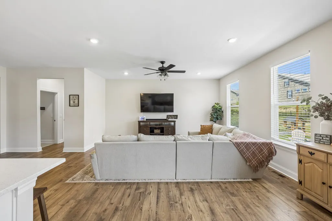
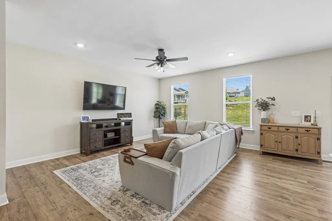
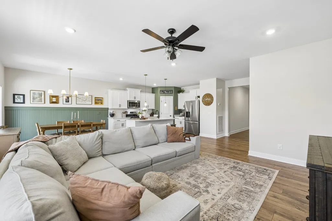
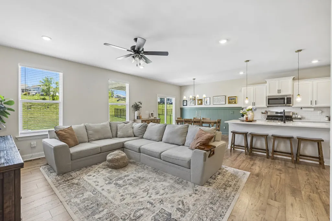
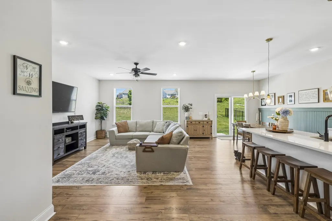
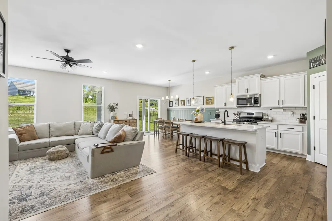
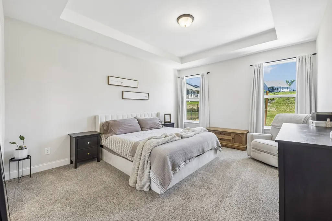
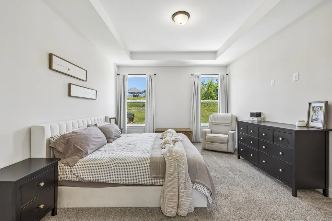
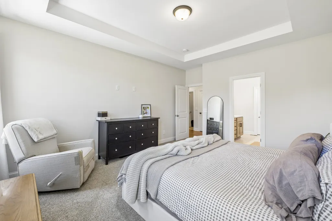
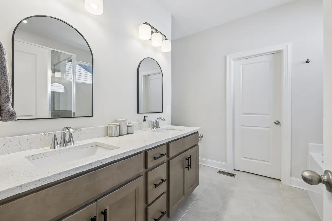
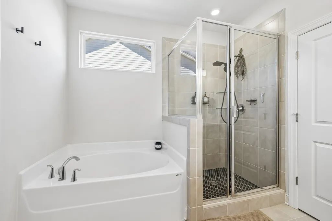
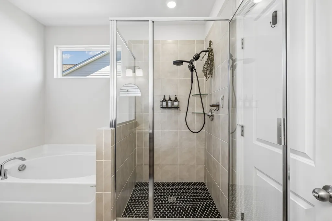
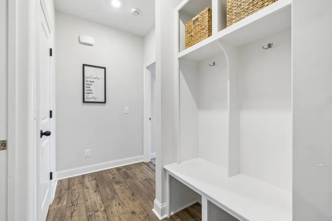
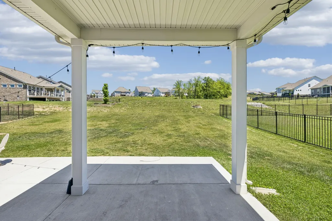
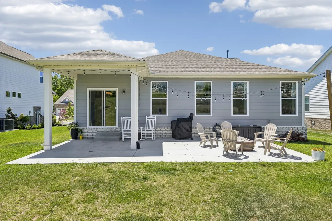
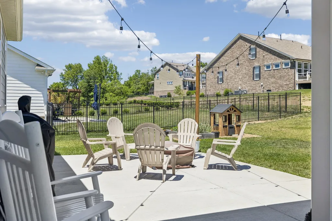
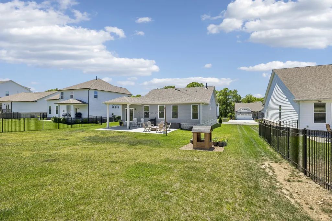
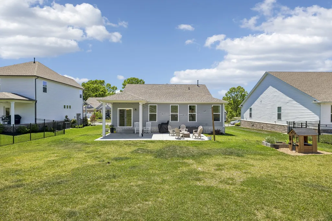
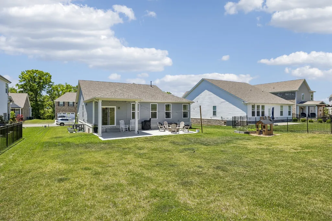
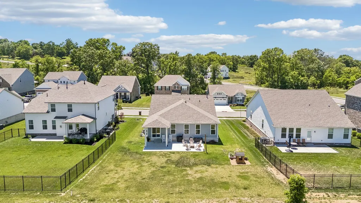
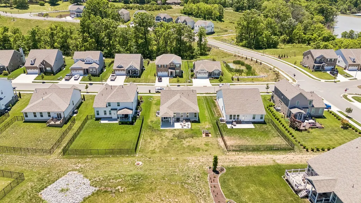
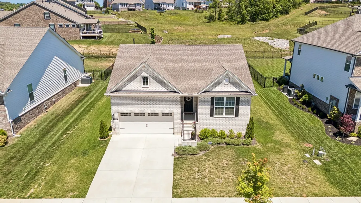
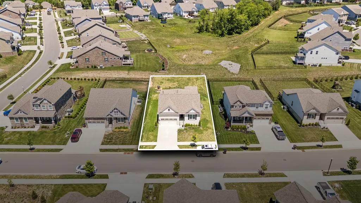
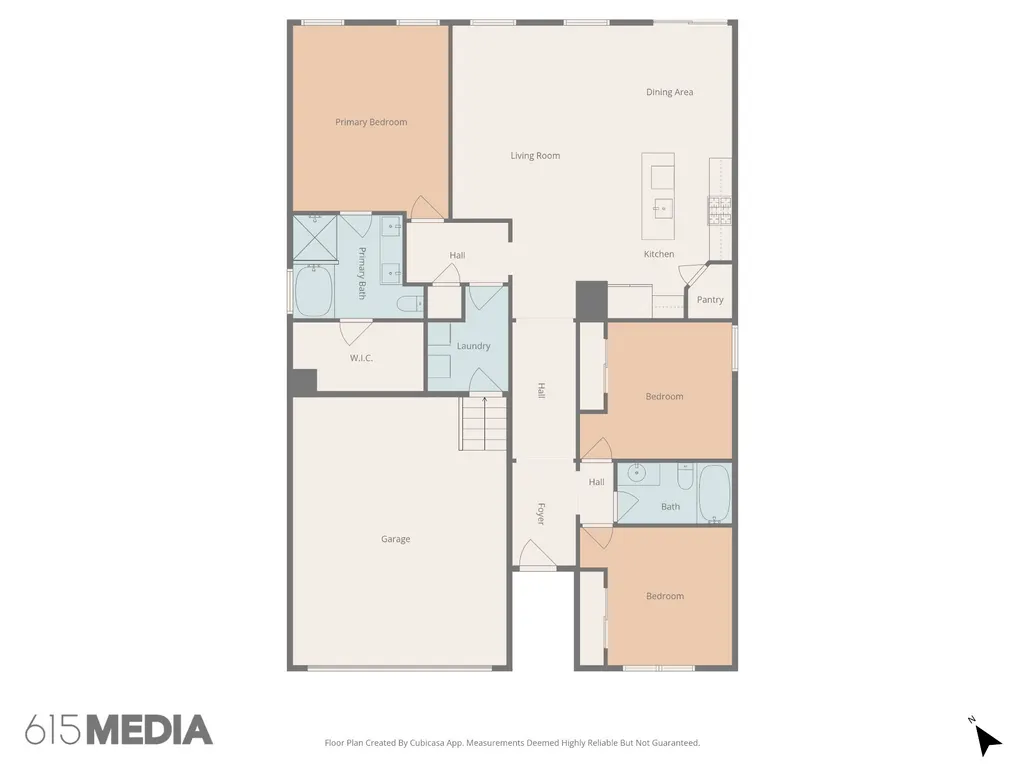
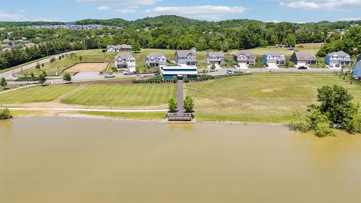
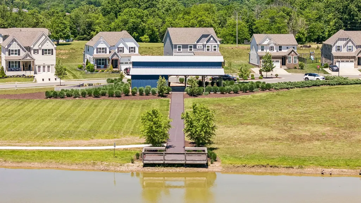
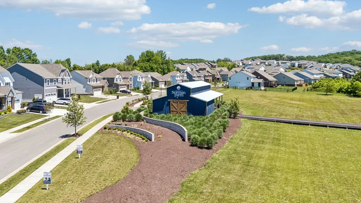
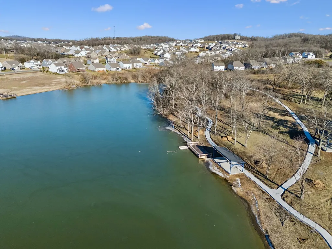
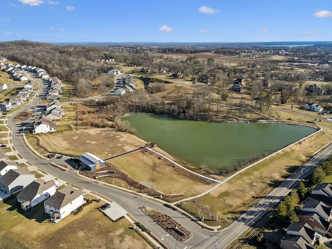
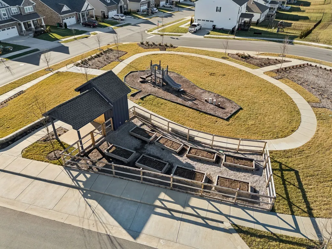
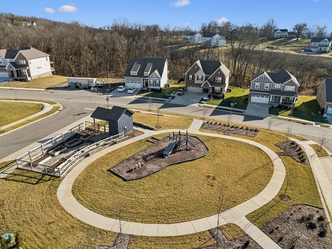
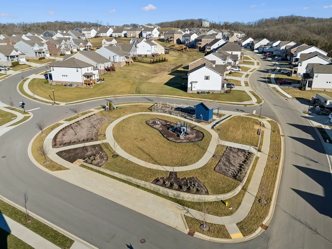
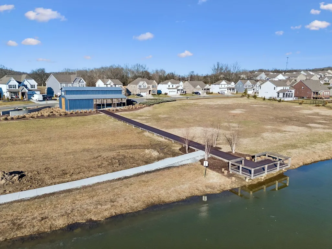
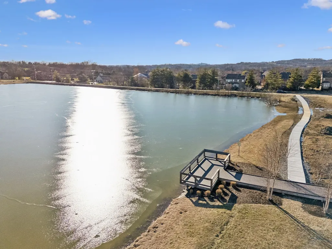
Welcome to Norman Farm—one of Hendersonville’s most thoughtfully designed communities where nature, space, and connection come first. Unlike many nearby neighborhoods, only one-third of the land was developed, leaving residents surrounded by rolling hills, open green space, and peaceful scenery. Community amenities are centered around outdoor living and bringing neighbors together, including a 5-acre stocked lake for fishing, kayaking, and paddle boarding, an open-air covered pavilion for neighborhood gatherings and events, walking trails, playground, and community garden. Homesites offer more breathing room, and many homes back to HOA green space for added privacy and beauty. This charming single-level white brick home perfectly blends timeless style with modern comfort. Featuring 3 bedrooms, 2 bathrooms, and an open-concept floor plan, the home is filled with warm designer touches throughout. Farmhouse-style flooring flows through the main living areas, while the beautifully designed kitchen offers white quartz countertops, decorative lighting, large island seating, stainless steel appliances, and an inviting eat-in dining area with custom board and batten detail. The spacious primary suite overlooks the backyard and features dual vanities, quartz countertops, a glass-enclosed shower, and relaxing soaking tub. Step outside to enjoy the covered patio and private backyard with no direct rear neighbors. Conveniently located just minutes from highly rated Hendersonville schools, shopping, dining, and interstate access, this home is also only 15 minutes from Old Hickory Lake and less than 30 minutes to downtown Nashville and Nashville International Airport. If you’re searching for a Hendersonville home with modern farmhouse style, outdoor amenities, and a true sense of community, 135 John T Alexander offers a lifestyle that’s hard to find.
| Elementary School | Middle School | High School |
|---|---|---|
| Dr. William Burrus Elementary at Drakes Creek | Knox Doss Middle School at Drakes Creek | Beech Sr High School |
| Price History | |
|---|---|
| 5/19/2026 | Listed $535,000 |
General Features
| Living Area | 1655 |
|---|---|
| Sewer | Public Sewer |
| Heating | Central |
| Cooling | Central Air |
| Utilities | Water Available |
| Possession | Negotiable |
| Roof | Asphalt |
| Appliances | Oven,Gas Range,Dishwasher,Disposal,Microwave,Stainless Steel Appliance(s) |
| HOA Fee | 97 |
| Garage Spaces | 2 |
| Patio/Porch Features | Patio,Covered,Porch |
| Architectural Style | Traditional |
| Construction Materials | Fiber Cement,Brick |
| Pets Allowed | Yes |
| Year Built | 2023 |
| Stories Count | 1 |
| Topography | Level |
| Levels | One |
| Property Subtype | Single Family Residence |
| Assoc Fee Paid Per | Monthly |
| County | Sumner County,TN |
| New Construction | No |
| Property Type | Residential |
| Association Amenities | Park,Playground,Sidewalks,Underground Utilities,Trail(s) |
| Attached Garage | Yes |
| Subdivision Name | Retreat At Norman Farm Ph 2 |
| Garage Y/N | Yes |
| Full Baths | 2 |
| Status | Active |
| Directions | I-65 N to TN-386 N/Vietnam Veterans Blvd. Exit 7 TN-386 N/Vietnam Veterans Blvd. Left onto Indian Lake Blvd. Continue onto Calendar Ln/Drakes Creek Rd. R on Anderson Rd follow the curve. R onto John |
| High School | Beech Sr High School |
| City | Hendersonville |
| Senior Community Y/N | No |
| Open Parking Spaces | 2 |
| Lot Size Units | Acres |
| Elementary School | Dr. William Burrus Elementary at Drakes Creek |
| Property Attached Y/N | No |
| Year Built Details | Existing |
| Tax Annual Amount | 1822 |
| Middle/Junior High School | Knox Doss Middle School at Drakes Creek |
| Building Area Units | Square Feet |
| Living Area Units | Square Feet |
| Standard Status | Active |
Interior Features
| Interior Amenities | Ceiling Fan(s),Entrance Foyer,Open Floorplan,Pantry,Kitchen Island |
|---|---|
| Basement | Crawl Space |
| Flooring | Carpet,Luxury Vinyl,Tile |
| Air Conditioning Y/N | Yes |
| Heating Y/N | Yes |
| Above Grade Finished Area | 1655 |
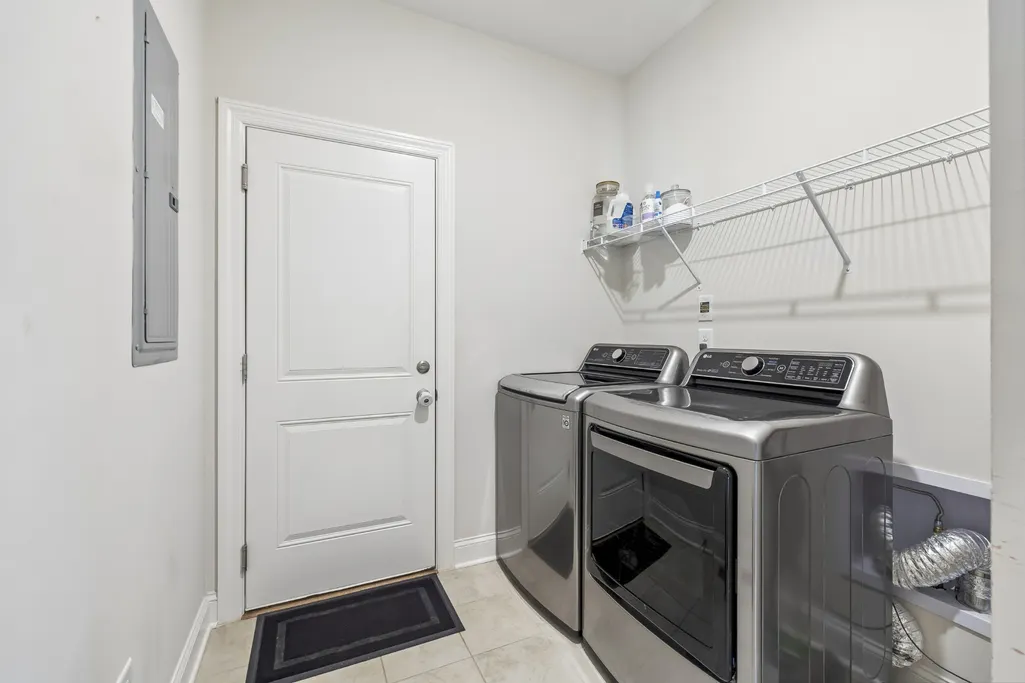
| Laundry Features | Electric Dryer Hookup,Washer Hookup |
| Total Bedrooms | 3 |
| Main Level Bedrooms | 3 |
| Below Grade Finished Area Unit Type | Square Feet |
| LivingAreaSource | Assessor |
| Below Grade Finished Area Source | Assessor |
| Above Grade Finished Area Source | Assessor |
| Above Grade Finished Area Unit Type | Square Feet |
| Total Baths | 2 |
Exterior Features
| Parking Features | Garage Faces Front,Concrete,Driveway |
|---|---|
| Lot Features | Level |
| Water Source | Public |
| Total Parking | 4 |
| Lot Size Area | 0.23 |
| Building Area Total | 1655 |
| Lot Size Acres | 0.23 |
| Lot Size Source | Calculated from Plat |
| Waterfront Y/N | No |
| Covered Spaces | 2 |
Amenities
- Foreclosure
- Views
- Short Sale
- New Construction
- Adult 55+
- Lease To Own
- No HOA Fees
- Furnished
- Primary On Main
- Air Conditioning
- Seller Finance
- Green
- Fixer Upper
- Horse
- Golf
- Fireplace
- Deck
- Garage
- Basement
- Pool
Property vs Single Family Average in 37075
Price
Taxes
Year Built
Visits
 The data relating to real estate for sale on this web site comes in part from the Internet Data Exchange Program of RealTracs Solutions as distributed by MLS Grid. Real estate listings held by brokerage firms other than Parks Auction and Realty are marked with the Internet Data Exchange Program logo or thumbnail logo and detailed information about them includes the name of the listing brokers.
