
Views

Address
335 Van Conder Pl, Hendersonville, TN
Price
$ 624,900
Property Attributes
- MLS#3512899
- TypeSingle Family
- Listing Status Active
- CountySUMNER
- CityHendersonville
- NeighborhoodRetreat At Norman Farm
- Zip37075
- StyleTraditional
- Year Built2024
- Taxes$ 2306
- Price$ 624,900
- Bedrooms4
- Full Bathrooms3
- Half Bathrooms0
- Sqr Footage2634
- Lot Size0.21 Acres
Data Source:
Listing courtesy of RealTracs MLS as distributed by MLS GRID
Property Description
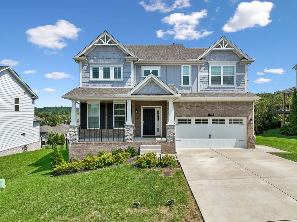
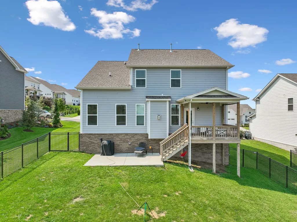
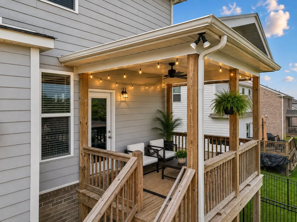
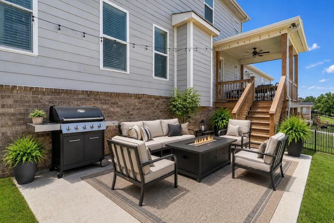
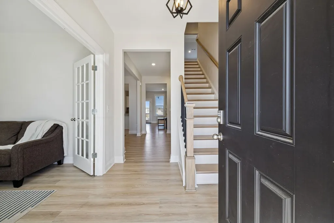
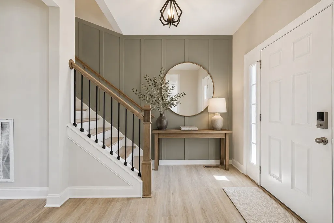
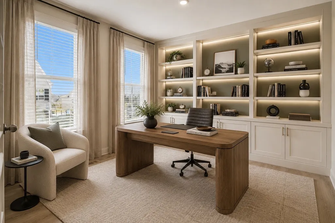
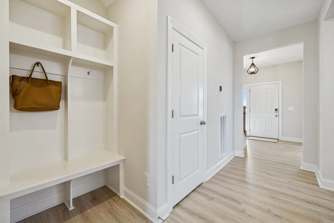
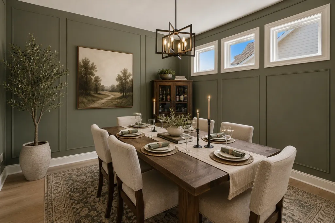
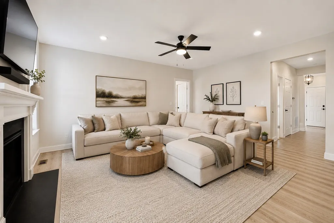
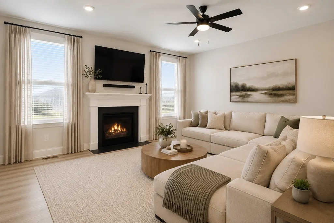
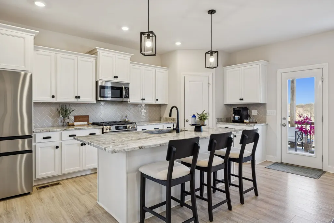
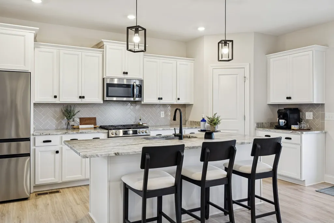
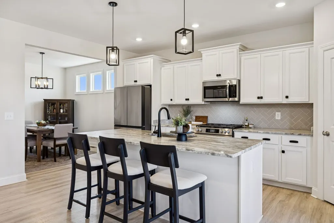
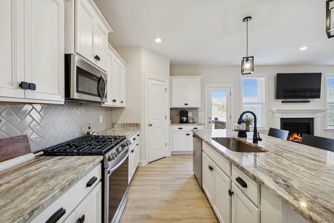
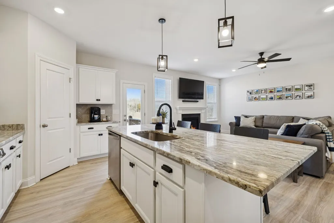
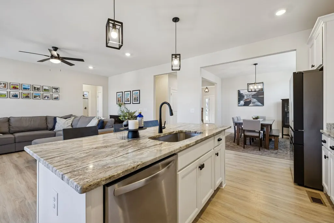
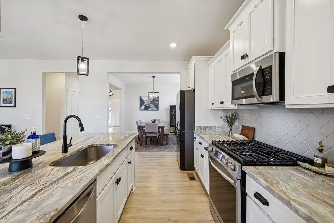
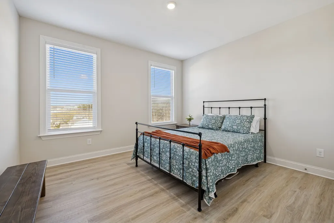
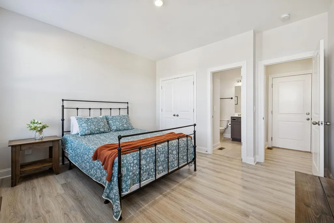
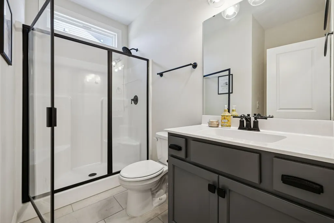
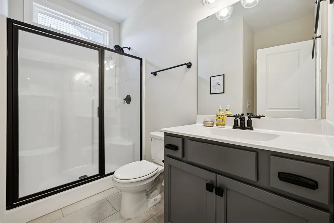
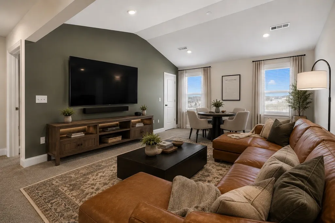
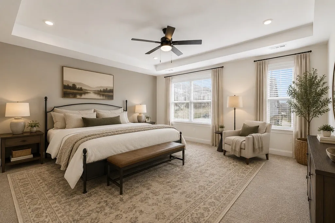
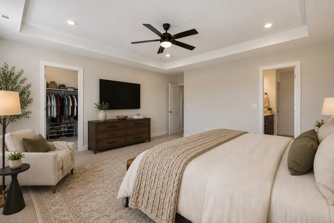
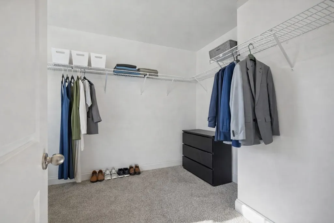
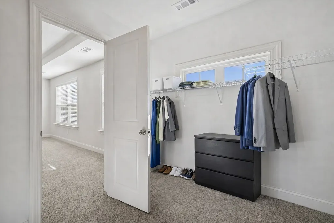
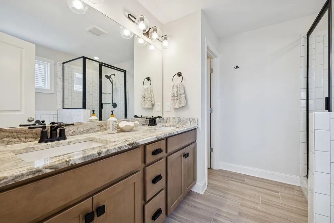
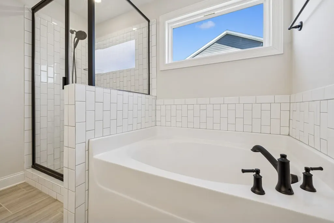
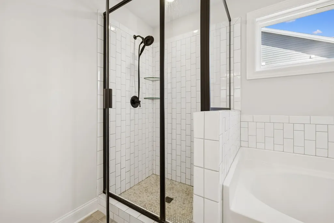
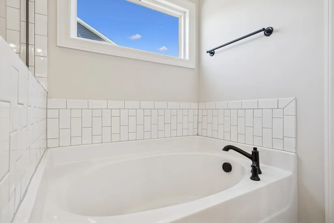
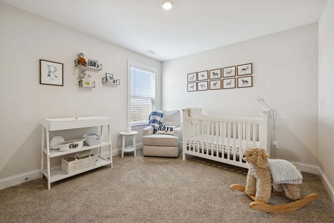
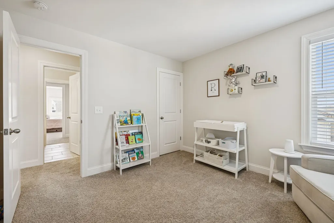
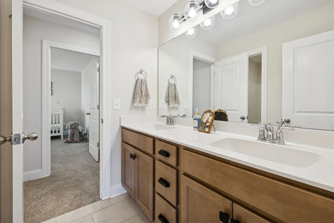
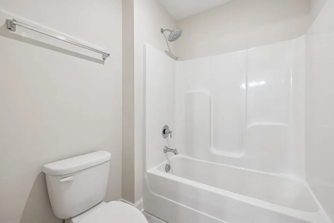
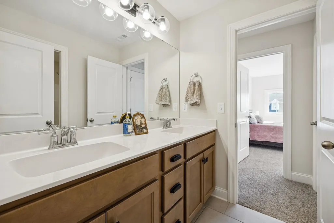
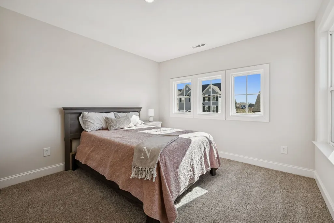
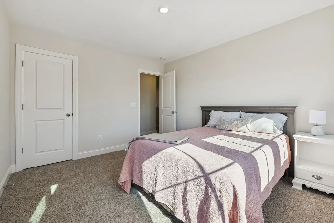
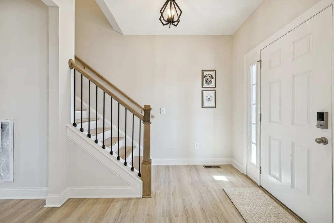
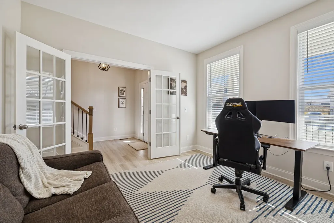
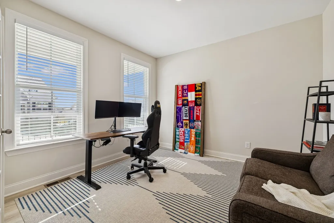
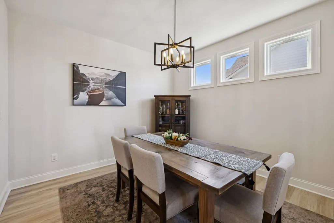
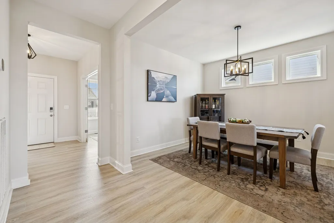
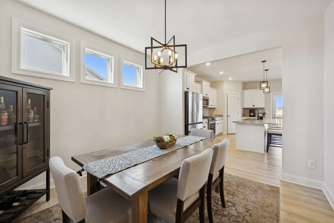
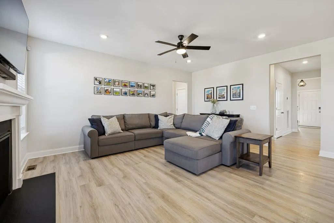
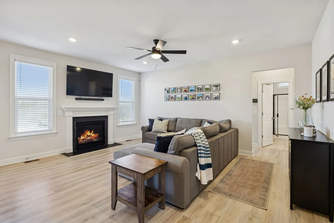
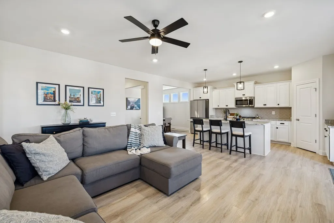
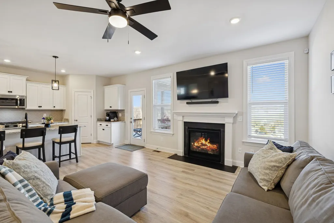
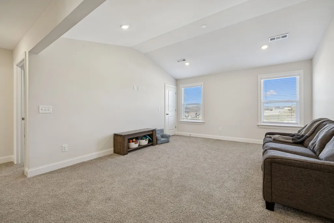
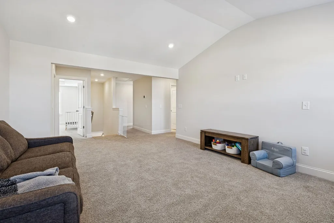
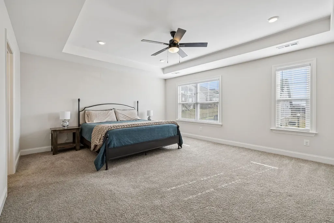
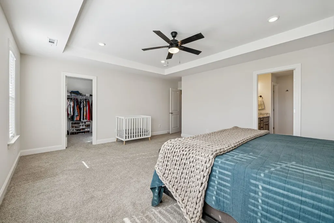
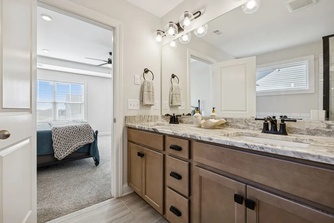
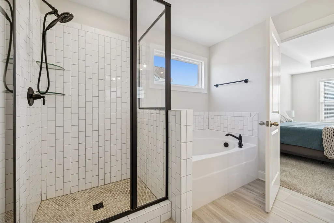
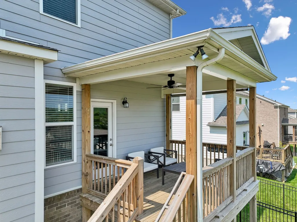
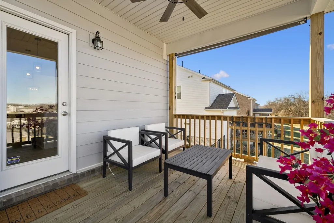
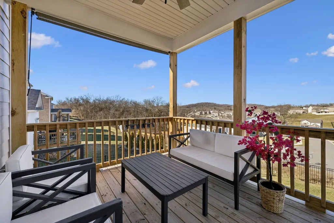
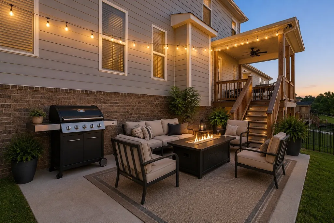
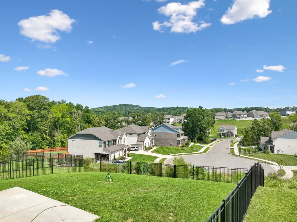
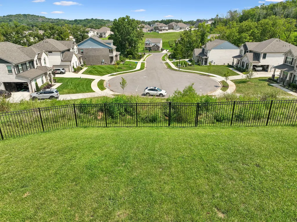
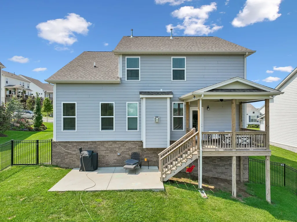
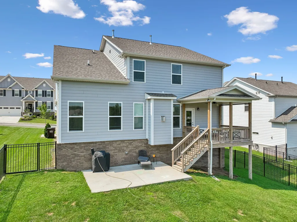
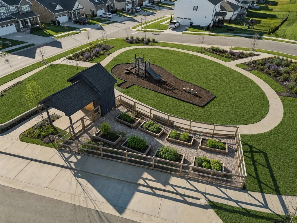
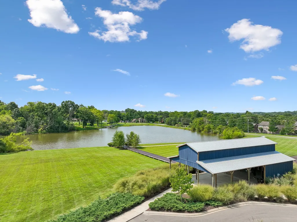
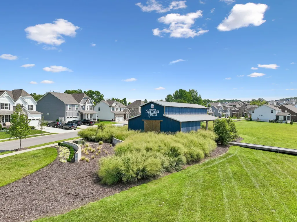
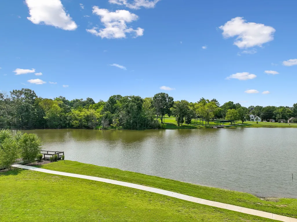
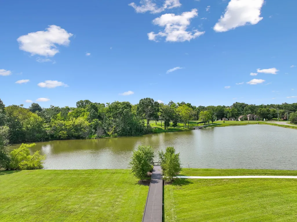
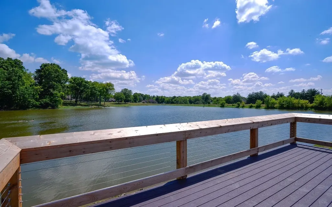
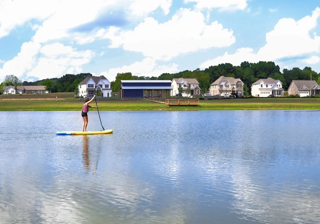
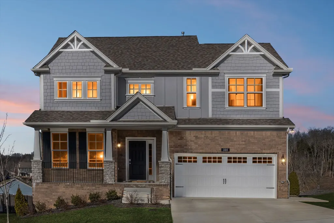
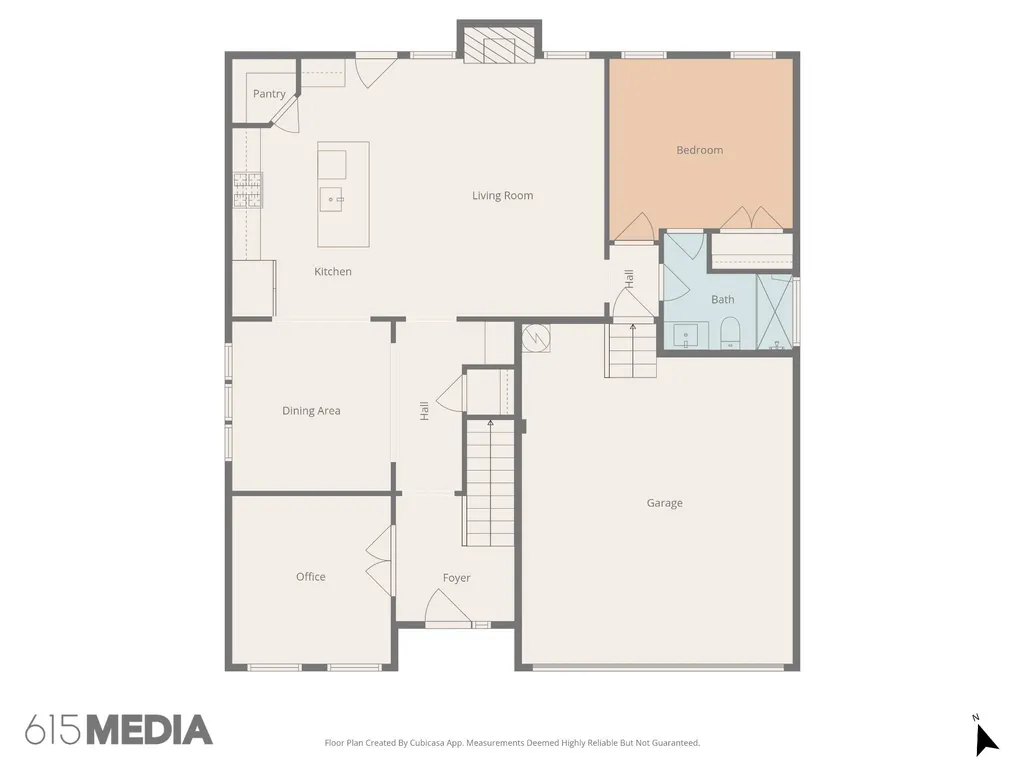
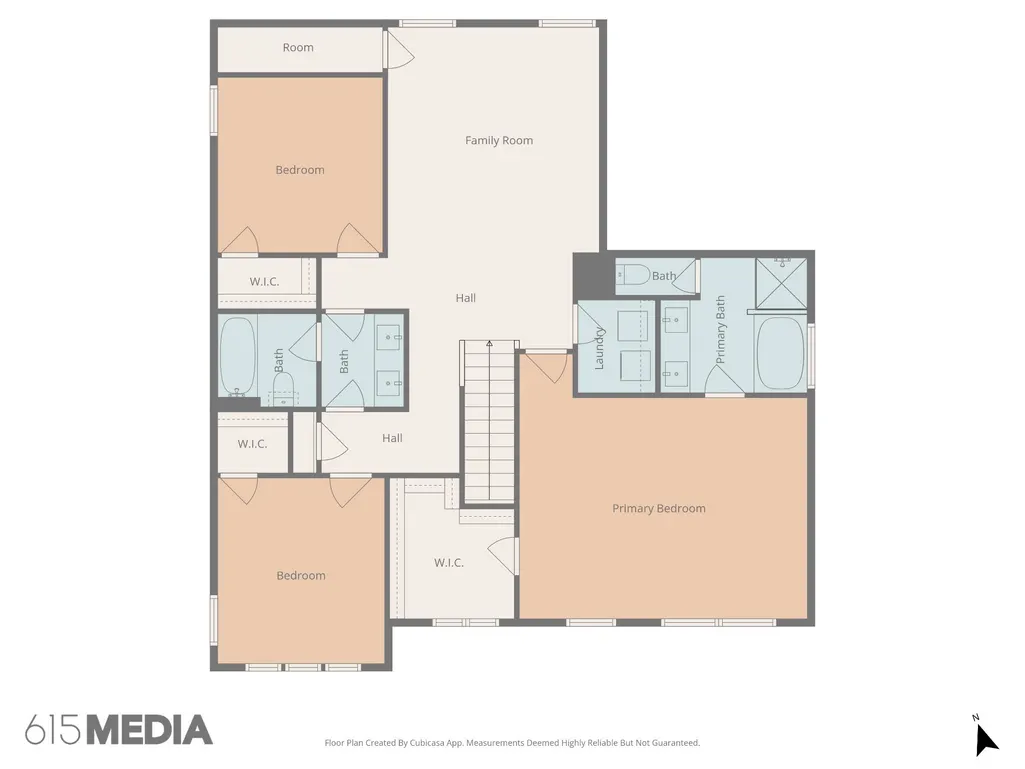
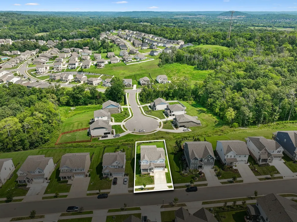
A main-level guest suite, multiple outdoor living spaces, and a fully fenced backyard with no homes directly behind you, this Norman Farm home offers the space and flexibility that can be hard to find. The main floor includes a full bedroom and bath, ideal for guests, multi-generational living, or anyone looking for main-level living flexibility. A dedicated office with glass French doors provides a separate work-from-home space, while the open living and dining areas center around a gas fireplace and spacious kitchen with quartz countertops, large island, gas range, and walk-in pantry. Upstairs, the exceptionally spacious primary suite features double vanities, a soaking tub, tiled shower, and oversized walk-in closet. Two additional bedrooms share a full bath with double vanities, while a large central loft/bonus room provides even more space to spread out. Generous additional storage throughout the second level adds everyday functionality. Out back, a covered deck and extended lower patio create multiple spaces to dine, grill, entertain, or simply enjoy the view. The fully fenced yard backs to a rolling hillside with no homes directly behind, offering added privacy and beautiful sunset views from one of the higher homesites in the community. Norman Farm amenities include a 5-acre stocked pond, walking trails, sidewalks, playground, and community garden, all convenient to Indian Lake shopping, dining, schools, and access into Nashville. *Design inspiration renderings are included in select photos to illustrate potential furniture placement and paint/décor. Rendered images are for visualization purposes only.
| Elementary School | Middle School | High School |
|---|---|---|
| Dr. William Burrus Elementary at Drakes Creek | Knox Doss Middle School at Drakes Creek | Beech Sr High School |
| Price History | |
|---|---|
| 8/14/2026 | Listed $624,900 |
General Features
| Living Area | 2634 |
|---|---|
| Sewer | Public Sewer |
| Heating | Central |
| Cooling | Central Air |
| Utilities | Water Available |
| Possession | Negotiable |
| Roof | Asphalt |
| Appliances | Oven,Gas Range,Dishwasher,Disposal,Microwave,Stainless Steel Appliance(s) |
| HOA Fee | 97 |
| Garage Spaces | 2 |
| Association Fee Includes | Maintenance Grounds,Trash |
| Patio/Porch Features | Deck,Covered,Porch |
| Architectural Style | Traditional |
| Construction Materials | Hardboard Siding,Brick,Stone |
| Pets Allowed | Yes |
| Year Built | 2024 |
| Stories Count | 2 |
| Levels | Two |
| Property Subtype | Single Family Residence |
| Assoc Fee Paid Per | Monthly |
| County | Sumner County,TN |
| New Construction | No |
| Property Type | Residential |
| Association Amenities | Park,Playground,Sidewalks,Underground Utilities,Trail(s) |
| Attached Garage | Yes |
| Subdivision Name | Retreat At Norman Farm Ph 3A |
| Garage Y/N | Yes |
| Full Baths | 3 |
| Status | Active |
| Buyer Financing | Conventional,FHA,VA |
| Directions | I-65 N to TN-386 N/Vietnam Veterans Blvd. Exit 7 TN-386 N/Vietnam Veterans Blvd. Left onto Indian Lake Blvd. Continue onto Calendar Ln/Drakes Creek Rd. R on Anderson Rd follow the curve. R onto John |
| High School | Beech Sr High School |
| City | Hendersonville |
| Senior Community Y/N | No |
| Open Parking Spaces | 2 |
| Lot Size Units | Acres |
| Elementary School | Dr. William Burrus Elementary at Drakes Creek |
| Property Attached Y/N | No |
| Year Built Details | Existing |
| Tax Annual Amount | 2306 |
| Middle/Junior High School | Knox Doss Middle School at Drakes Creek |
| Building Area Units | Square Feet |
| Living Area Units | Square Feet |
| Standard Status | Active |
Interior Features
| Interior Amenities | Ceiling Fan(s),Entrance Foyer,Extra Closets,High Ceilings,Open Floorplan,Pantry,Smart Thermostat,Walk-In Closet(s),Kitchen Island |
|---|---|
| Basement | Crawl Space |
| Flooring | Carpet,Laminate,Tile |
| Total Fireplaces | 1 |
| Air Conditioning Y/N | Yes |
| Heating Y/N | Yes |
| Fireplace Y/N | Yes |
| Above Grade Finished Area | 2634 |
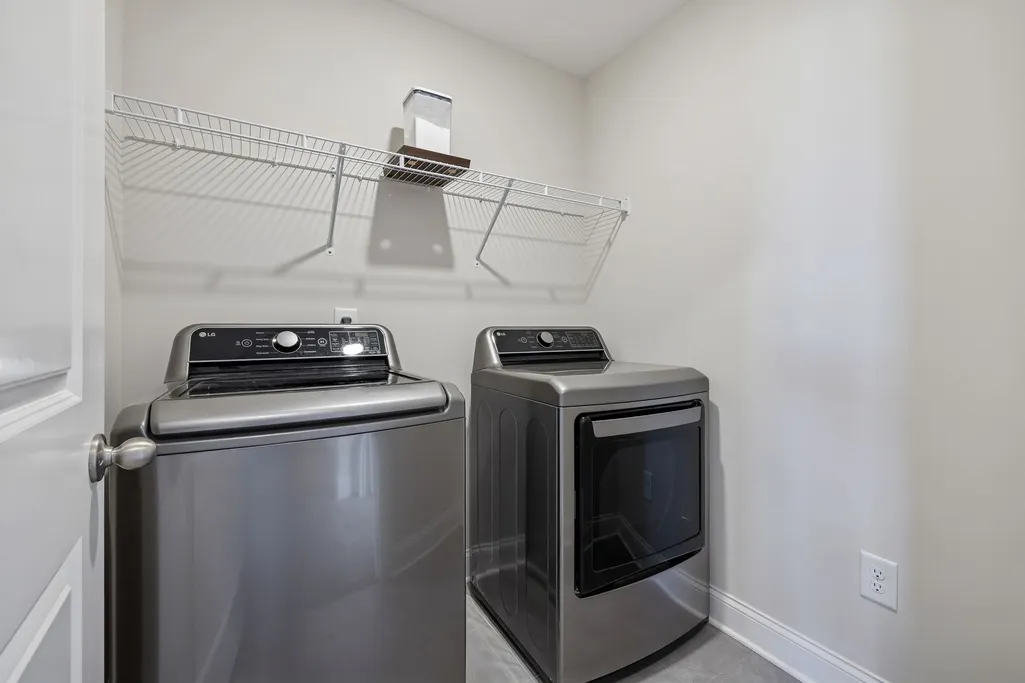
| Laundry Features | Washer Hookup |
| Total Bedrooms | 4 |
| Main Level Bedrooms | 1 |
| Below Grade Finished Area Unit Type | Square Feet |
| LivingAreaSource | Builder |
| Below Grade Finished Area Source | Builder |
| Above Grade Finished Area Source | Builder |
| Above Grade Finished Area Unit Type | Square Feet |
| Total Baths | 3 |
Exterior Features
| Fencing | Back Yard |
|---|---|
| Parking Features | Garage Faces Front,Concrete,Driveway |
| Water Source | Public |
| Total Parking | 4 |
| Lot Size Area | 0.21 |
| Building Area Total | 2634 |
| Lot Size Acres | 0.21 |
| Lot Size Source | Calculated from Plat |
| Waterfront Y/N | No |
| Covered Spaces | 2 |
Amenities
- Foreclosure
- Views
- Short Sale
- New Construction
- Adult 55+
- Lease To Own
- No HOA Fees
- Furnished
- Primary On Main
- Air Conditioning
- Seller Finance
- Green
- Fixer Upper
- Horse
- Golf
- Fireplace
- Deck
- Garage
- Basement
- Pool
Property vs Single Family Average in 37075
Price
Taxes
Year Built
Visits
 The data relating to real estate for sale on this web site comes in part from the Internet Data Exchange Program of RealTracs Solutions as distributed by MLS Grid. Real estate listings held by brokerage firms other than Parks Auction and Realty are marked with the Internet Data Exchange Program logo or thumbnail logo and detailed information about them includes the name of the listing brokers.
