
Waterfront - Golf Course

Address
1469 Boardwalk Pl, Gallatin, TN
Price
$ 3,299,000
Property Attributes
- MLS#3245876
- TypeSingle Family
- Listing Status Active
- CountySUMNER
- CityGallatin
- NeighborhoodFoxland
- Zip37066
- StyleSplit Level
- Year Built2009
- Taxes$ 8543
- Price$ 3,299,000
- Bedrooms6
- Full Bathrooms5
- Half Bathrooms1
- Sqr Footage6147
- Lot Size0.35 Acres
Data Source:
Listing courtesy of RealTracs MLS as distributed by MLS GRID
Property Description
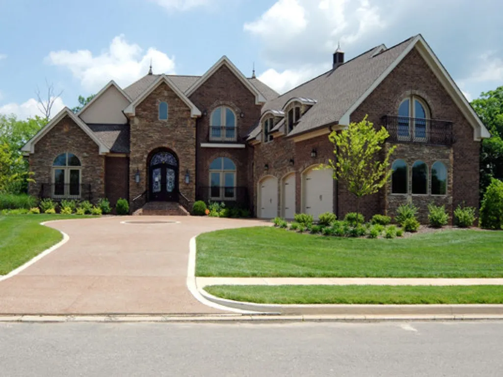
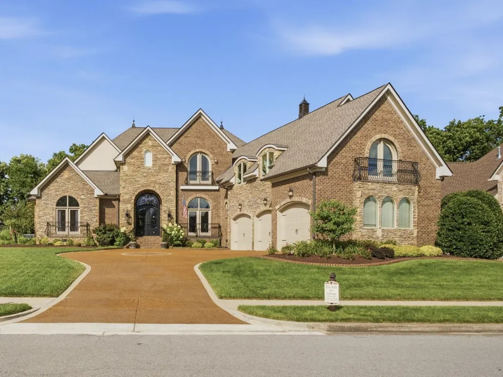
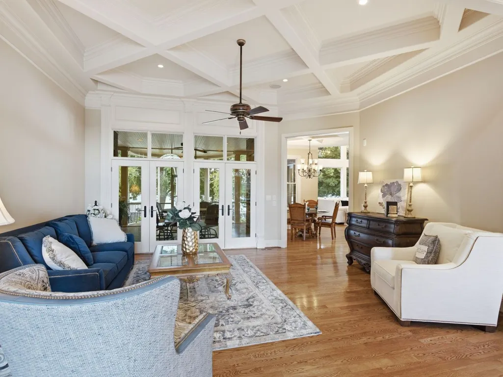
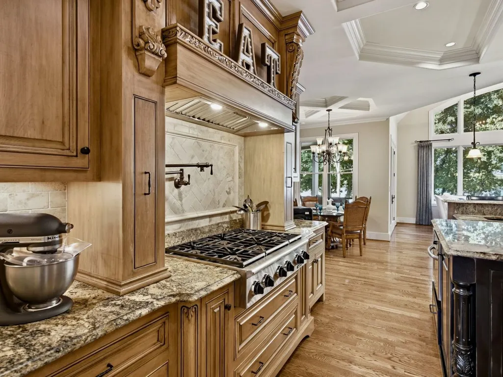
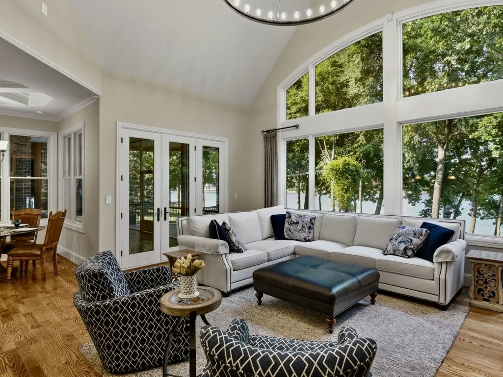
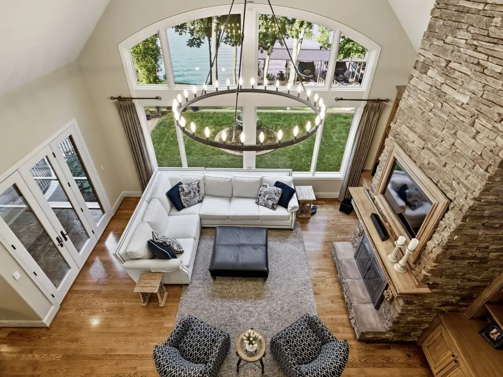
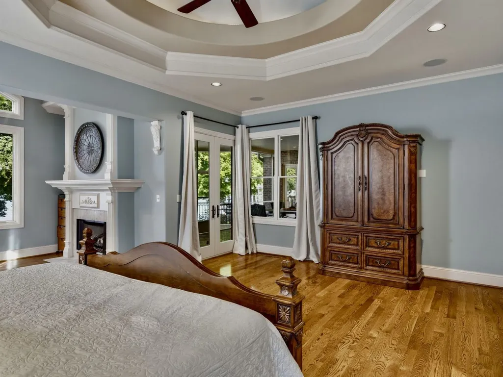
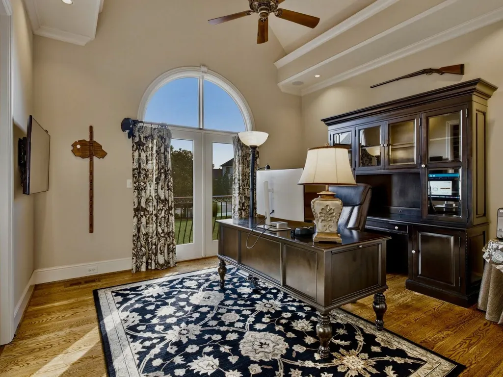
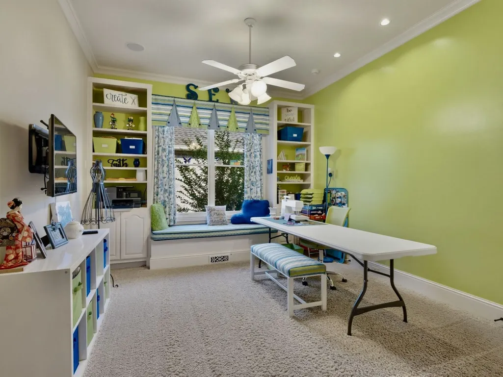
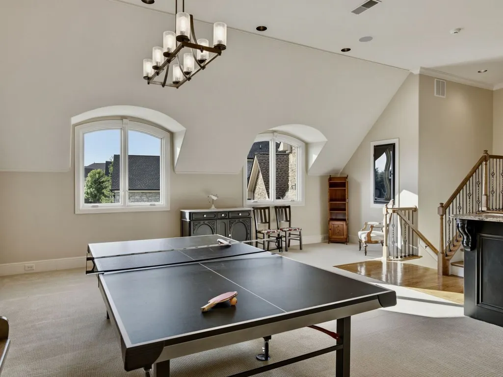
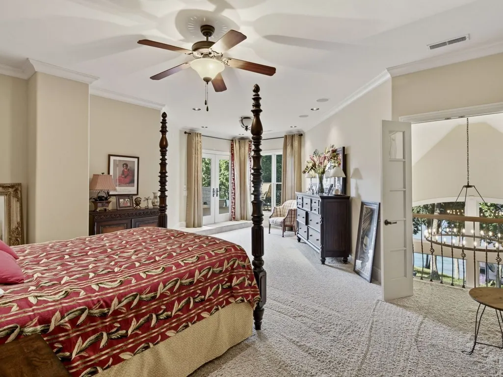
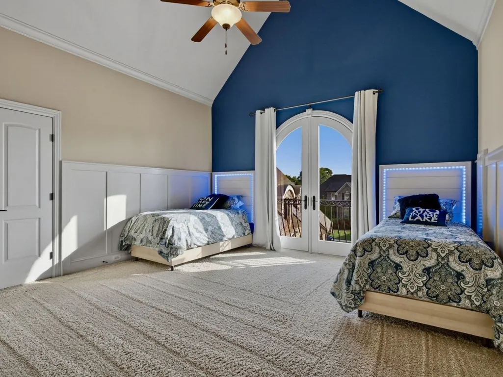
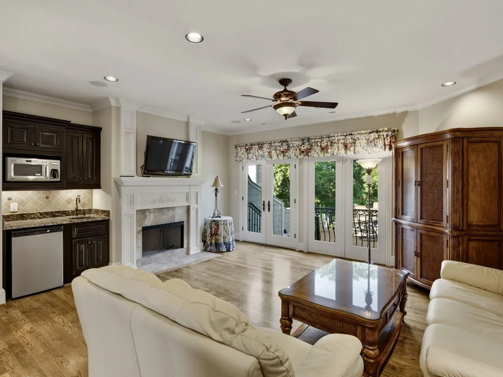
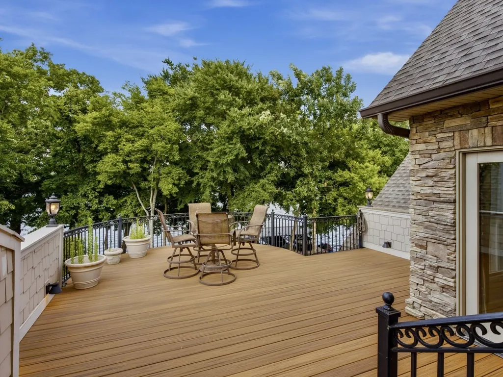
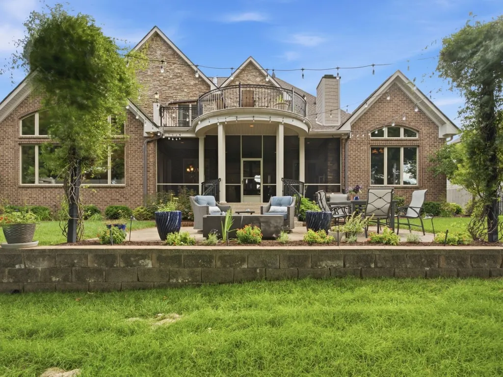
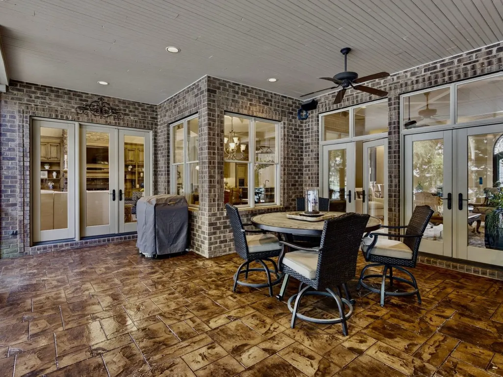
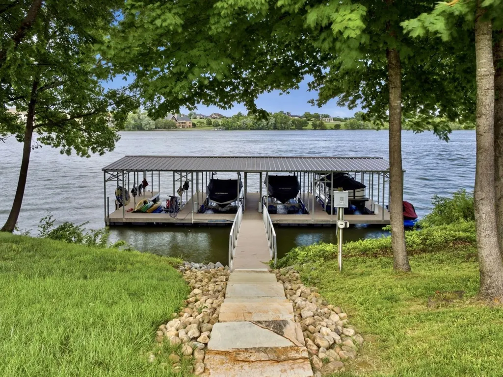
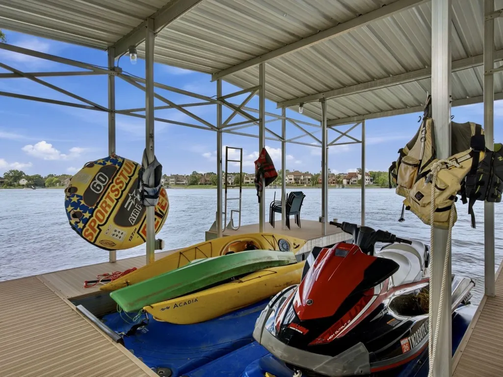
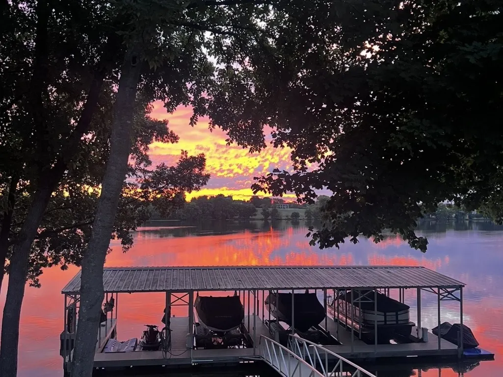
Your own waterfront resort located in historic Foxland Harbor. Your family will love this custom home on Old Hickory Lake. The upgraded dock with extended swim deck is the centerpiece of lake living here – perfect sunbathing, swimming, entertaining, or launching into a day on the water. Enjoy breathtaking lake views and easy access to deep water right from your backyard. The dream kitchen has custom cabinets, granite countertops, large center-island, stainless steel appliances, 6-burner gas cook top, double ovens, custom walk-in pantry, and lake view. Hardwood floors flow through the formal living room, dining room, kitchen, family room, office and master suite. The luxurious master suite on the main floor is a private retreat featuring a cozy fireplace, peaceful lake views, a spa-like en suite bath, and his and hers custom built, elaborately designed walk-in closets. Upstairs you’ll find a spacious family room with a fireplace, a kitchenette area and access to a large upper balcony deck – perfect for morning coffee or sunrise. Also accessible from the balcony deck is another master suite with a large walk-in closet and a luxurious en suite bath. The upstairs area also includes a bonus room featuring a beautiful bar and kitchenette, a second laundry room, a sixth bedroom and abundant storage throughout. You will enjoy the 3-car garage with its custom built-in closets that provide plenty of extra storage. The colorful upgraded landscaping is all watered by an irrigation system. Foxland Harbor is a friendly neighborhood that boasts a popular golf course and a beautiful clubhouse with a swimming pool and fitness center. You will love everything about this neighborhood, so call us today to schedule an appointment to walk through your new home. You will feel like you are on vacation – living in your own resort!
| Elementary School | Middle School | High School |
|---|---|---|
| Jack Anderson Elementary | Station Camp Middle School | Station Camp High School |
| Price History | |
|---|---|
| 6/19/2026 | Listed $3,550,000 |
| 8/13/2026 | 8$3,299,000 |
General Features
| Living Area | 6147 |
|---|---|
| Sewer | Public Sewer |
| Heating | Central,ENERGY STAR Qualified Equipment,Natural Gas |
| Cooling | Central Air |
| Utilities | Natural Gas Available,Water Available |
| Possession | Negotiable |
| Roof | Asbestos Shingle |
| Appliances | Built-In Gas Oven,Double Oven,Built-In Gas Range,Dishwasher,Disposal,Microwave,Refrigerator,Stainless Steel Appliance(s) |
| HOA Fee | 350 |
| Garage Spaces | 3 |
| Association Fee Includes | Gas,Recreation Facilities |
| Patio/Porch Features | Porch,Covered,Deck,Patio,Screened |
| Architectural Style | Split Level |
| Security Features | Fire Alarm,Security System,Smoke Detector(s) |
| Construction Materials | Brick,Stone |
| Pets Allowed | Yes |
| Year Built | 2009 |
| View | Lake,Water |
| Stories Count | 2 |
| Topography | Level |
| Levels | Multi/Split |
| Property Subtype | Single Family Residence |
| Assoc Fee Paid Per | Annually |
| County | Sumner County,TN |
| New Construction | No |
| Property Type | Residential |
| Association Amenities | Boat Dock,Clubhouse,Fitness Center,Golf Course,Pool,Underground Utilities |
| Attached Garage | No |
| Energy Efficient | Insulation,Windows,Low Flow Plumbing Fixtures,Thermostat,Water Heater |
| Subdivision Name | Foxland Ph 1 Sec 2 |
| Garage Y/N | Yes |
| Full Baths | 5 |
| Status | Active |
| Directions | From Nashville Pike turn south onto Douglas Bend. Left into the first neighborhood,(Foxland Harbor) on Foxland Blvd. Left at the 2nd Albatross Way - Right onto Boardwalk. |
| High School | Station Camp High School |
| City | Gallatin |
| Senior Community Y/N | No |
| Lot Size Units | Acres |
| Elementary School | Jack Anderson Elementary |
| Property Attached Y/N | No |
| Year Built Details | Existing |
| Tax Annual Amount | 8543 |
| Middle/Junior High School | Station Camp Middle School |
| Building Area Units | Square Feet |
| Living Area Units | Square Feet |
| Standard Status | Active |
Interior Features
| Interior Amenities | Entrance Foyer,High Speed Internet |
|---|---|
| Basement | Crawl Space |
| Flooring | Carpet,Wood |
| Total Fireplaces | 3 |
| Air Conditioning Y/N | Yes |
| Heating Y/N | Yes |
| Fireplace Y/N | Yes |
| Above Grade Finished Area | 6147 |
| Half Baths | 1 |
| Laundry Features | Electric Dryer Hookup,Washer Hookup |
| Total Bedrooms | 6 |
| Main Level Bedrooms | 4 |
| Below Grade Finished Area Unit Type | Square Feet |
| LivingAreaSource | Owner |
| Below Grade Finished Area Source | Owner |
| Above Grade Finished Area Source | Owner |
| Above Grade Finished Area Unit Type | Square Feet |
| Total Baths | 6 |
Exterior Features
| Exterior Amenities | Dock,Smart Irrigation |
|---|---|
| Parking Features | Garage Door Opener,Garage Faces Side,Aggregate,Circular Driveway,On Street |
| Lot Features | Level |
| Water Source | Private |
| Total Parking | 3 |
| Lot Size Area | 0.35 |
| Building Area Total | 6147 |
| Lot Dimensions | 100 X 150 |
| Lot Size Acres | 0.35 |
| Lot Size Source | Owner |
| Waterfront Y/N | Yes |
| Covered Spaces | 3 |
| Other Equipment | Irrigation System |
Amenities
- Foreclosure
- Views
- Short Sale
- New Construction
- Adult 55+
- Lease To Own
- No HOA Fees
- Furnished
- Primary On Main
- Air Conditioning
- Seller Finance
- Green
- Fixer Upper
- Horse
- Golf
- Fireplace
- Deck
- Garage
- Basement
- Pool
Property vs Single Family Average in 37066
Price
Taxes
Year Built
Visits
 The data relating to real estate for sale on this web site comes in part from the Internet Data Exchange Program of RealTracs Solutions as distributed by MLS Grid. Real estate listings held by brokerage firms other than Parks Auction and Realty are marked with the Internet Data Exchange Program logo or thumbnail logo and detailed information about them includes the name of the listing brokers.
