
Views - Golf Course




















Address
1606 Boardwalk Pl, Gallatin, TN
Price
$ 1,199,997
Property Attributes
- MLS#3531211
- TypeSingle Family
- Listing Status Active
- CountySUMNER
- CityGallatin
- NeighborhoodFoxland
- Zip37066
- Style
- Year Built2012
- Taxes$ 5789
- Price$ 1,199,997
- Bedrooms4
- Full Bathrooms3
- Half Bathrooms1
- Sqr Footage4064
- Lot Size0.35 Acres
Data Source:
Listing courtesy of RealTracs MLS as distributed by MLS GRID
Property Description
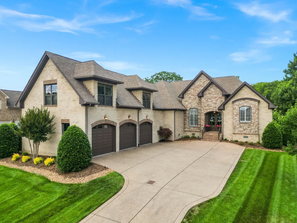
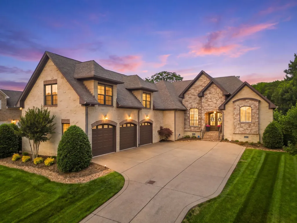
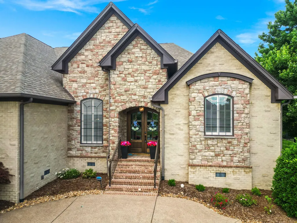
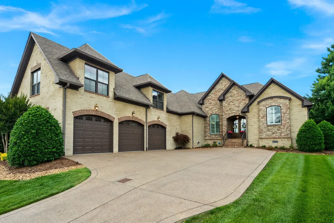
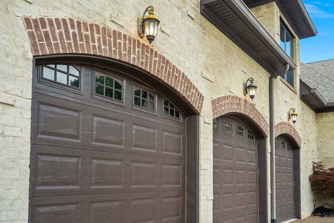
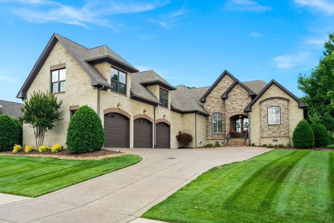
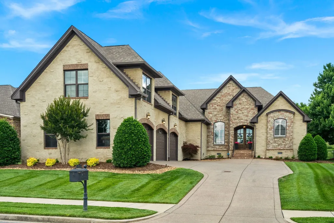
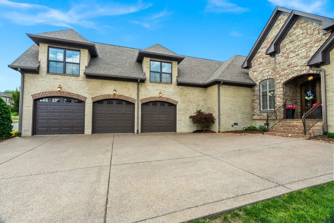
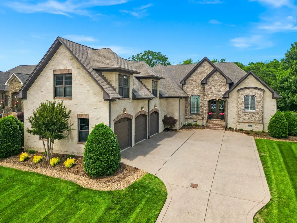
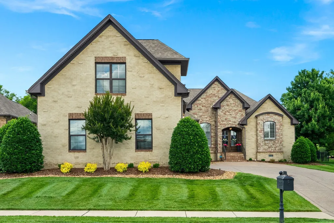
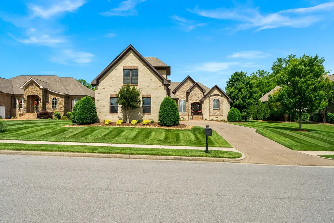
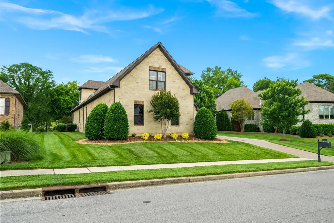
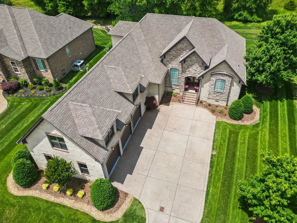
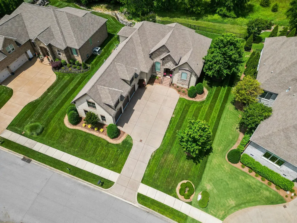
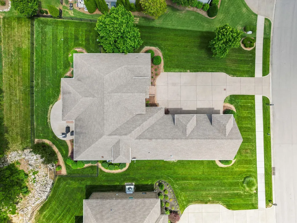
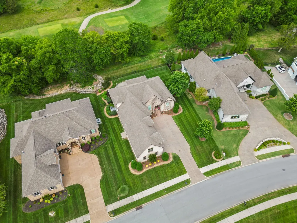
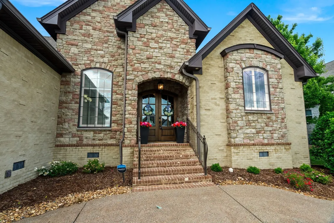
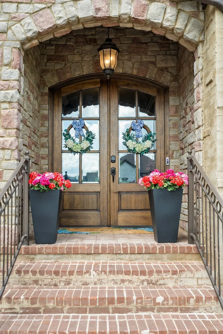
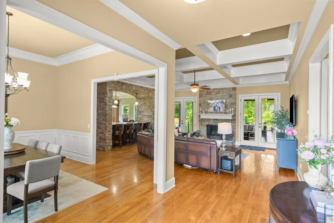
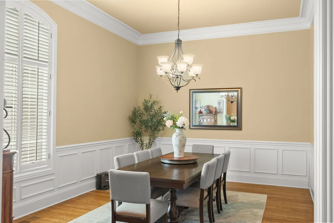
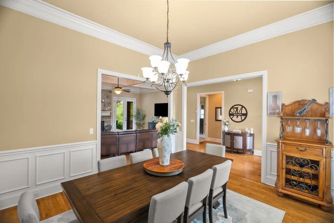
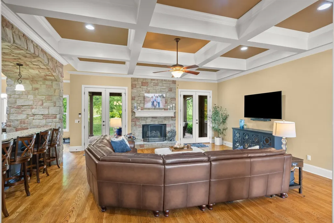
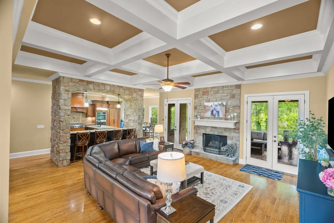
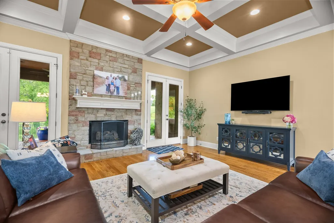
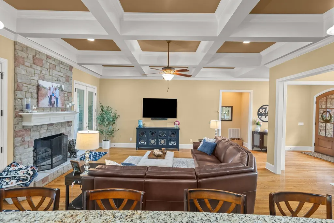
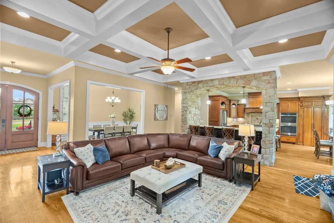
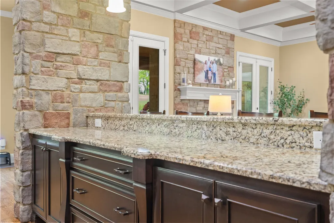
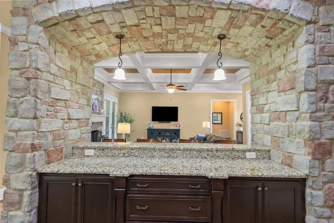
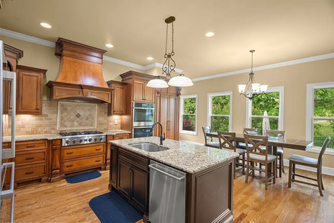
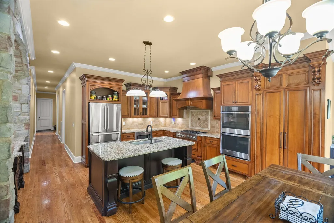
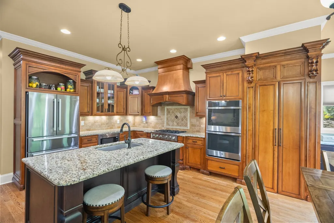
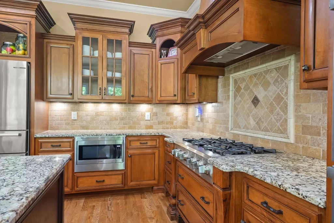
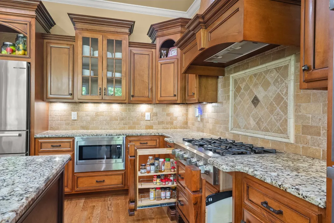
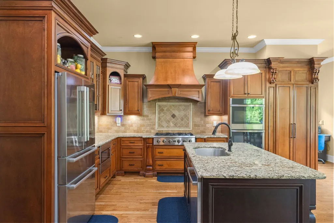
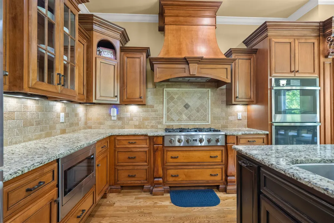
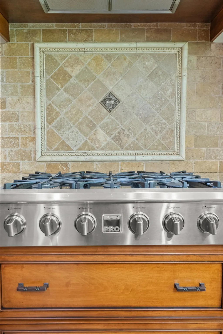
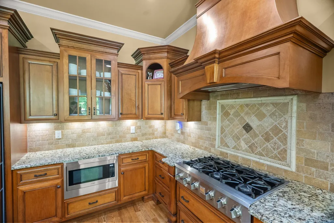
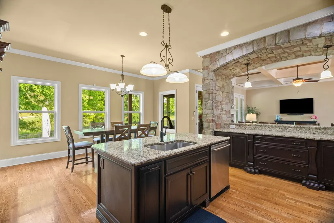
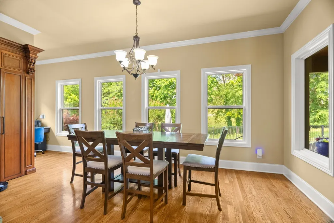
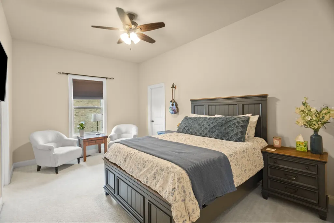
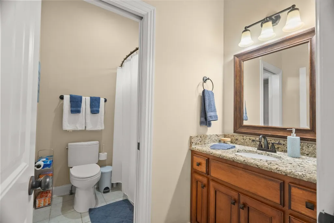
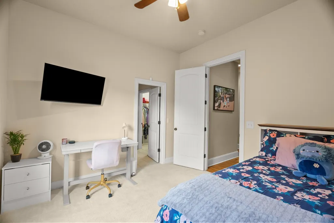
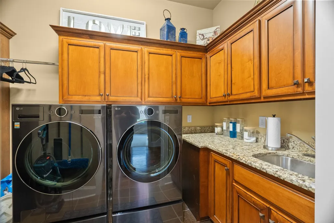
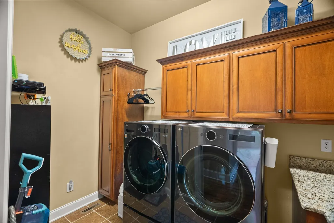
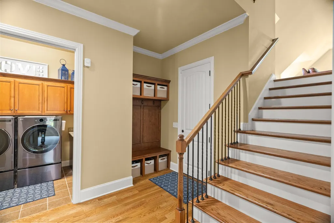
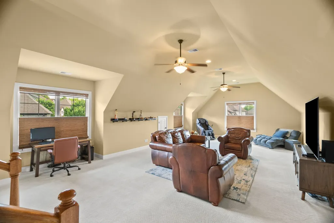
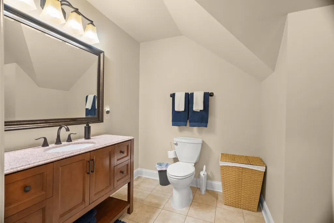
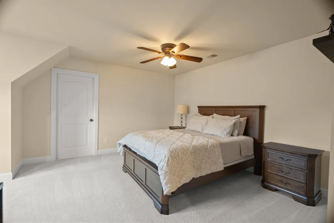
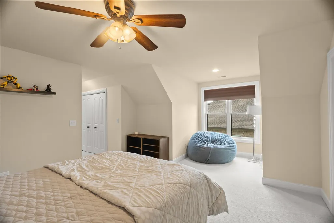
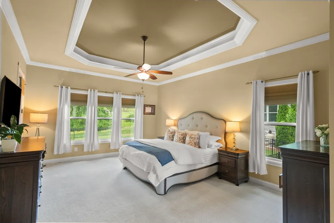
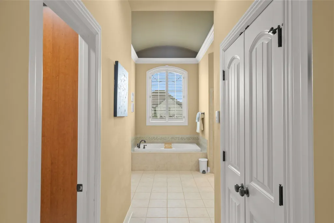
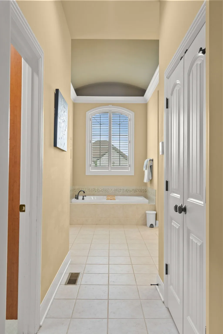
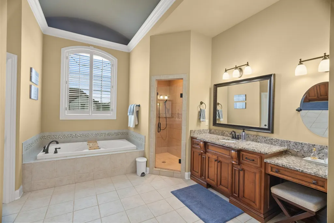
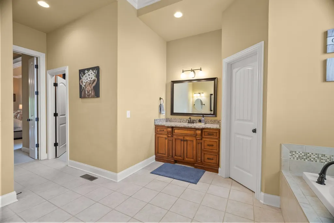
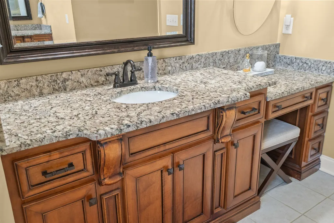
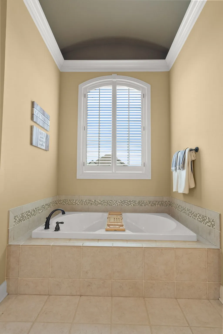
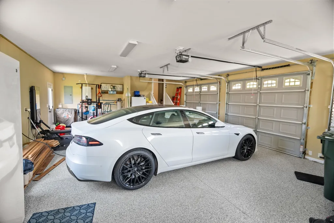
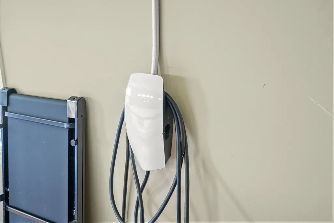
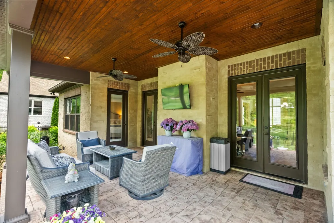
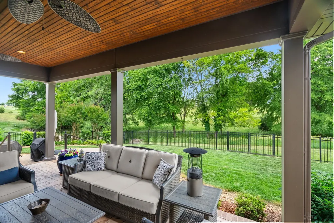
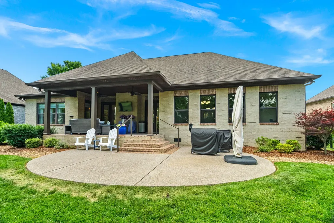
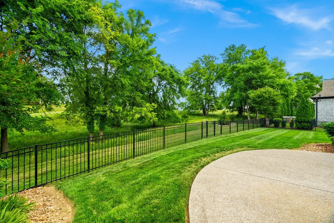
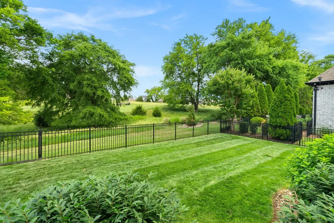
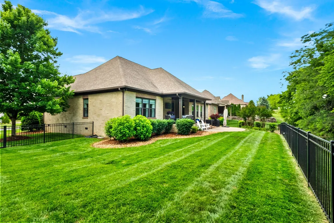
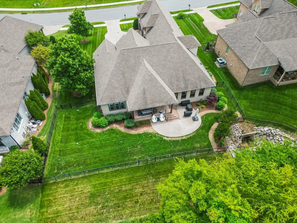
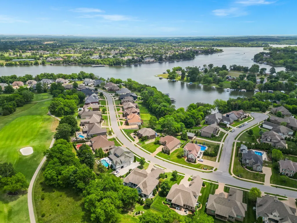
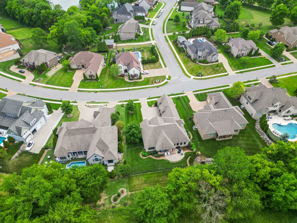
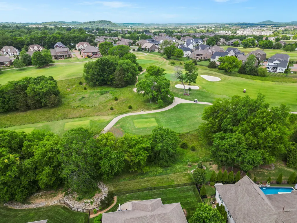
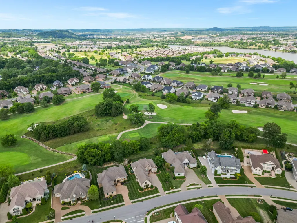
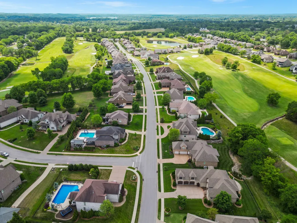
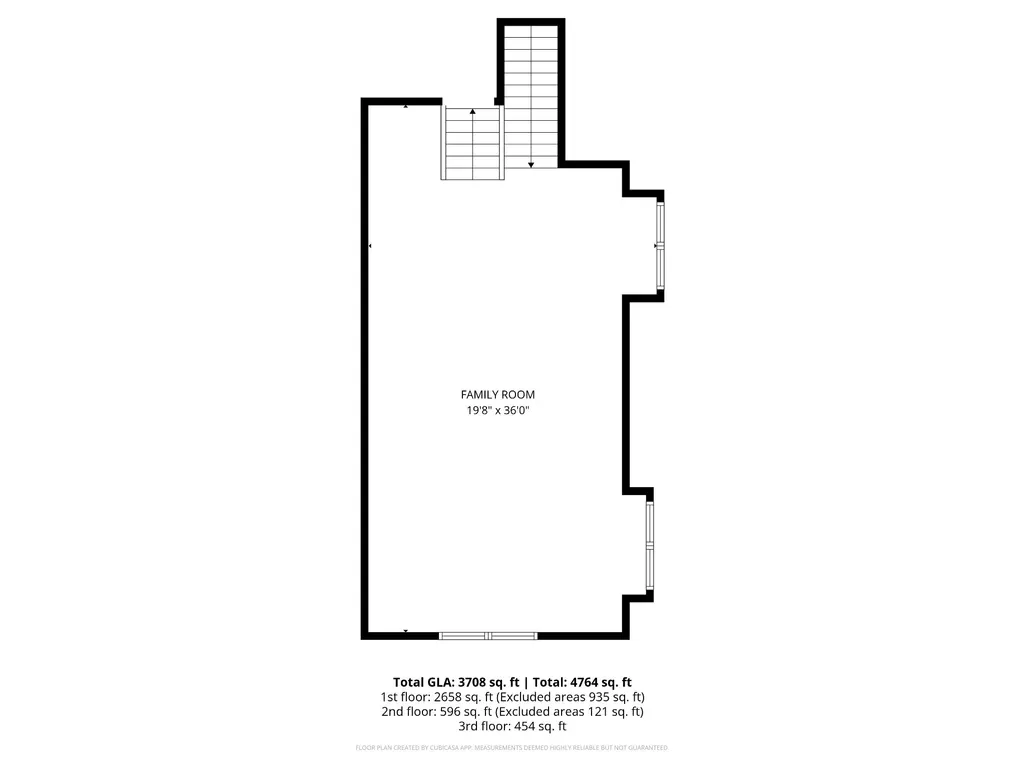
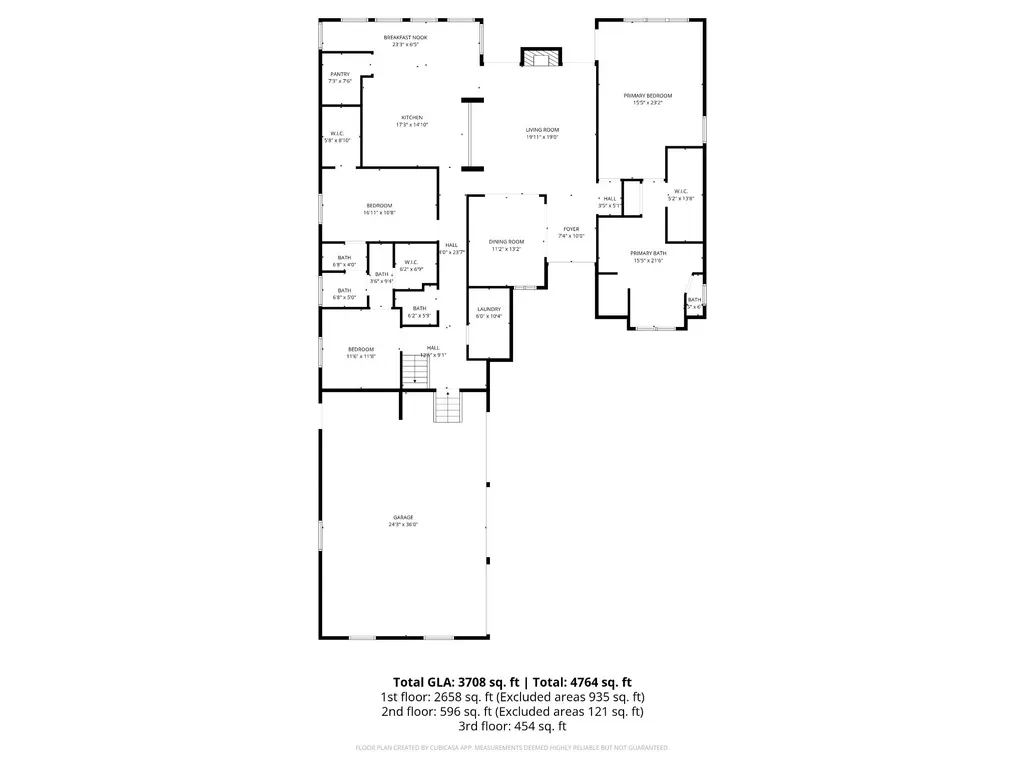
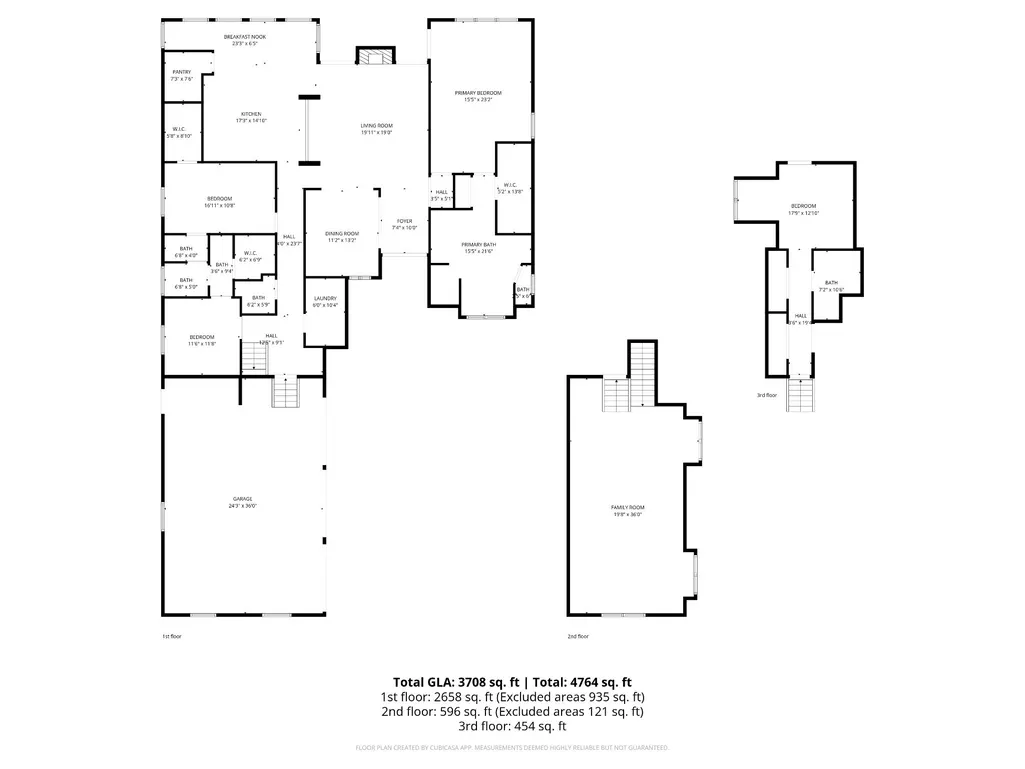
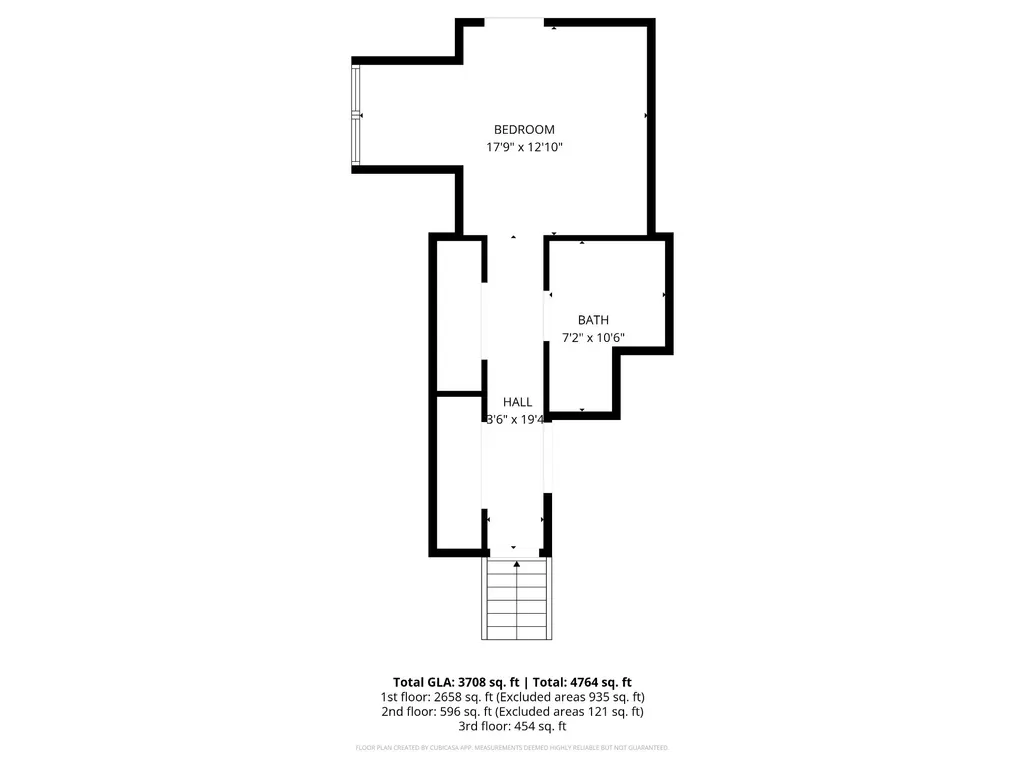
1606 Boardwalk Place offers a rare opportunity to own a beautifully maintained home in the highly desirable Foxland community within Tennessee Grasslands. Situated on a spacious, manicured lot just across from Old Hickory Lake, this home features a fenced backyard backing up to the Hole 10 tee box of the golf course. Inside, the home combines quality craftsmanship, generous living spaces, and thoughtful design throughout. Residents enjoy the lifestyle Tennessee Grasslands is known for, including championship golf, resort style pools, clubhouse dining, and premier community amenities. Nearby boat launch access also provides an easy way to enjoy days on the water. Offering approximately 4,064 square feet, this 4 bedroom, 3.5 bath home was designed with both everyday living and entertaining in mind. Inside you’ll find finished on site hardwood floors, expansive living areas, a stunning fireplace, and a large kitchen featuring custom cabinetry, two islands, hidden walk in pantry, and abundant workspace. The covered outdoor living space creates the perfect setting for relaxing or entertaining guests. The spacious primary suite offers a private retreat with direct outdoor access and a grand bath designed for comfort and relaxation. Upstairs, the oversized bonus room above the epoxy finished three car garage provides endless flexibility for a media room, game room, fitness area, or additional entertaining space. Also included is a Tesla charging station. Conveniently located less than 30 minutes from Nashville, this home offers the perfect balance of luxury living and accessibility. All while offering the convenience and lifestyle that make Foxland one of Gallatin’s most sought after lake and golf communities.
| Elementary School | Middle School | High School |
|---|---|---|
| Jack Anderson Elementary | Station Camp Middle School | Station Camp High School |
| Price History | |
|---|---|
| 9/8/2026 | Listed $1,199,997 |
General Features
| Living Area | 4064 |
|---|---|
| Sewer | Public Sewer |
| Heating | Central,Natural Gas |
| Cooling | Central Air,Electric |
| Utilities | Electricity Available,Natural Gas Available,Water Available |
| Possession | Negotiable |
| Roof | Shingle |
| Appliances | Double Oven,Electric Oven,Cooktop,Dishwasher,Disposal,Microwave,Stainless Steel Appliance(s) |
| HOA Fee | 300 |
| Garage Spaces | 3 |
| Patio/Porch Features | Patio,Covered,Porch |
| Security Features | Smoke Detector(s) |
| Construction Materials | Brick,Stone |
| Year Built | 2012 |
| Stories Count | 2 |
| Topography | Level,Private,Views |
| Levels | Two |
| Property Subtype | Single Family Residence |
| Assoc Fee Paid Per | Annually |
| County | Sumner County,TN |
| New Construction | No |
| Property Type | Residential |
| Association Amenities | Clubhouse,Fitness Center,Golf Course,Pool,Sidewalks,Underground Utilities |
| Attached Garage | Yes |
| Energy Efficient | Water Heater |
| Subdivision Name | Foxland Ph 4 |
| Garage Y/N | Yes |
| Full Baths | 3 |
| Status | Active |
| Directions | From Nashville take I-65 to Vietnam Veterans Blvd. Take Exit 9 ( 31 E North Gallatin) Go approximately 2.5 miles. Turn R on Douglas Bend. Turn L into Foxland Harbor. Turn L on Albatross Way,R on Boar |
| High School | Station Camp High School |
| City | Gallatin |
| Senior Community Y/N | No |
| Lot Size Units | Acres |
| Elementary School | Jack Anderson Elementary |
| Property Attached Y/N | No |
| Year Built Details | Existing |
| Tax Annual Amount | 5789 |
| Middle/Junior High School | Station Camp Middle School |
| Building Area Units | Square Feet |
| Living Area Units | Square Feet |
| Standard Status | Active |
Interior Features
| Interior Amenities | Entrance Foyer,Extra Closets,High Ceilings,Pantry,Walk-In Closet(s),High Speed Internet |
|---|---|
| Basement | Crawl Space |
| Flooring | Carpet,Wood,Tile |
| Total Fireplaces | 1 |
| Air Conditioning Y/N | Yes |
| Heating Y/N | Yes |
| Fireplace Y/N | Yes |
| Above Grade Finished Area | 4064 |
| Half Baths | 1 |
| Laundry Features | Electric Dryer Hookup,Washer Hookup |
| Total Bedrooms | 4 |
| Main Level Bedrooms | 3 |
| Below Grade Finished Area Unit Type | Square Feet |
| LivingAreaSource | Appraiser |
| Below Grade Finished Area Source | Appraiser |
| Above Grade Finished Area Source | Appraiser |
| Above Grade Finished Area Unit Type | Square Feet |
| Total Baths | 4 |
Exterior Features
| Fencing | Back Yard |
|---|---|
| Parking Features | Attached,Concrete,Parking Pad |
| Lot Features | Level,Private,Views |
| Water Source | Public |
| Total Parking | 3 |
| Lot Size Area | 0.35 |
| Building Area Total | 4064 |
| Lot Dimensions | 94.98 X 150.51 IRR |
| Lot Size Acres | 0.35 |
| Lot Size Source | Calculated from Plat |
| Waterfront Y/N | No |
| Covered Spaces | 3 |
| Other Equipment | Irrigation System |
Amenities
- Foreclosure
- Views
- Short Sale
- New Construction
- Adult 55+
- Lease To Own
- No HOA Fees
- Furnished
- Primary On Main
- Air Conditioning
- Seller Finance
- Green
- Fixer Upper
- Horse
- Golf
- Fireplace
- Deck
- Garage
- Basement
- Pool
Property vs Single Family Average in 37066
Price
Taxes
Year Built
Visits
 The data relating to real estate for sale on this web site comes in part from the Internet Data Exchange Program of RealTracs Solutions as distributed by MLS Grid. Real estate listings held by brokerage firms other than Parks Auction and Realty are marked with the Internet Data Exchange Program logo or thumbnail logo and detailed information about them includes the name of the listing brokers.
