
Views
Address
1217 Ballentrace Blvd, Lebanon, TN
Price
$ 1,199,900
Property Attributes
- MLS#3256042
- TypeSingle Family
- Listing Status Active
- CountyWILSON
- CityLebanon
- NeighborhoodBallentrace
- Zip37087
- Style
- Year Built2023
- Taxes$ 2739
- Price$ 1,199,900
- Bedrooms4
- Full Bathrooms3
- Half Bathrooms2
- Sqr Footage4800
- Lot Size0.94 Acres
Data Source:
Listing courtesy of RealTracs MLS as distributed by MLS GRID
Property Description
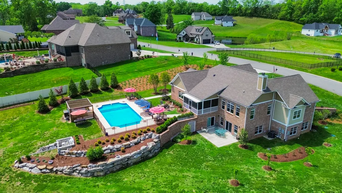
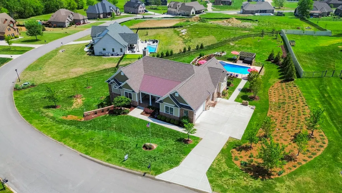
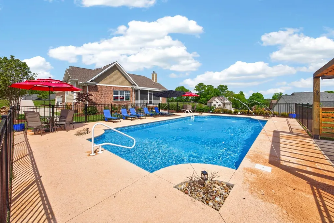
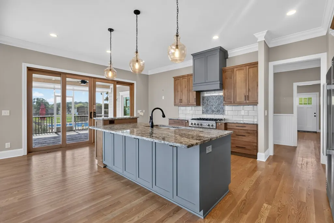
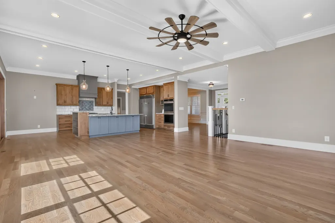
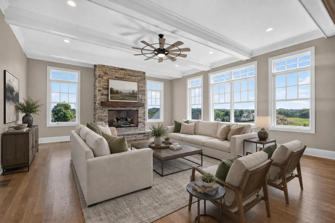
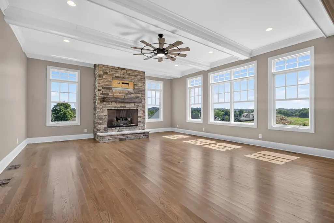
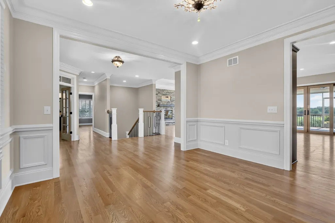
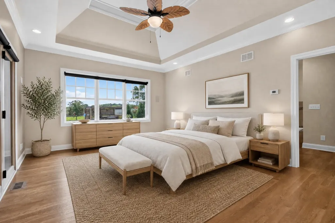
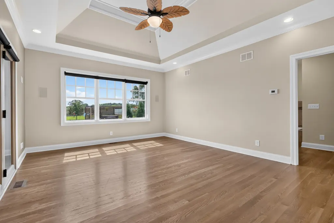
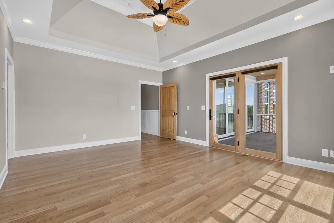
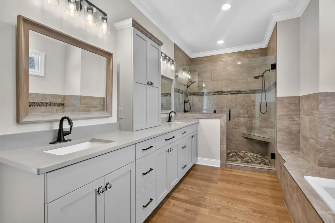
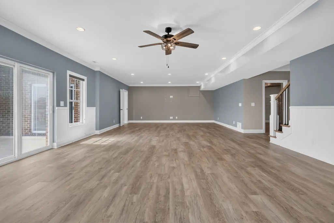
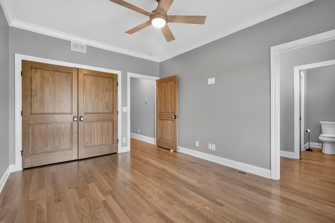
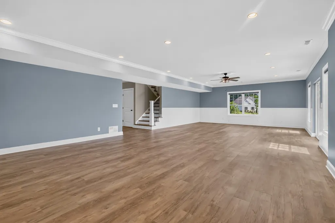
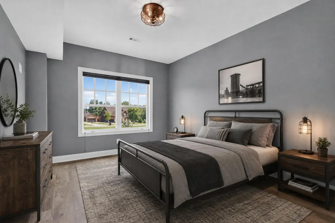
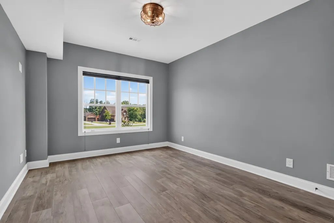
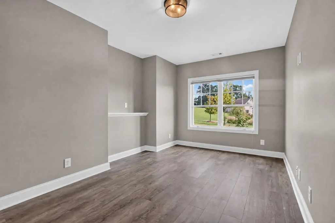
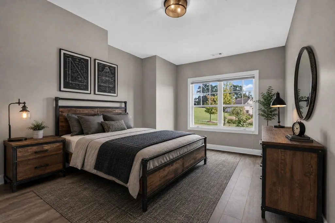
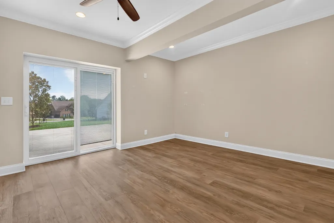
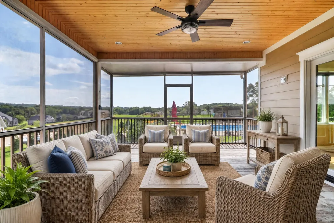
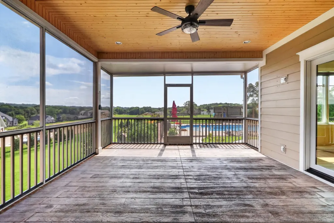
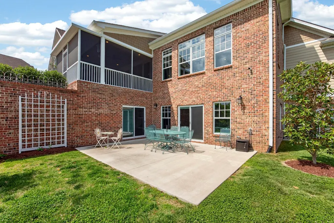
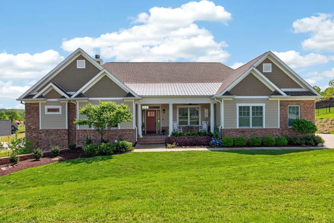
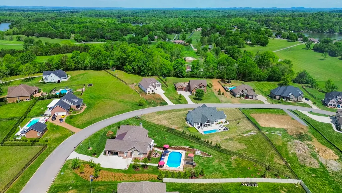
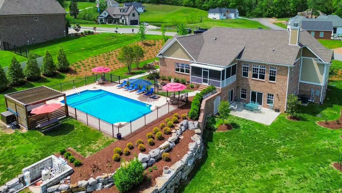
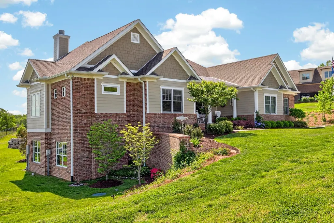
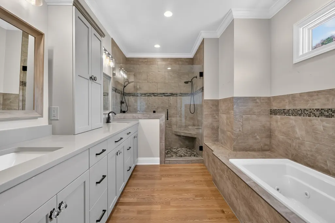
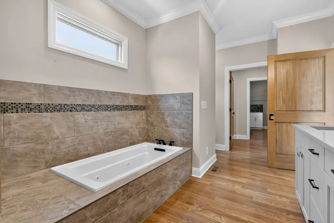
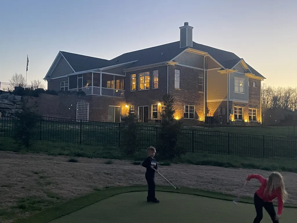
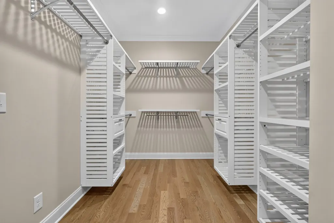
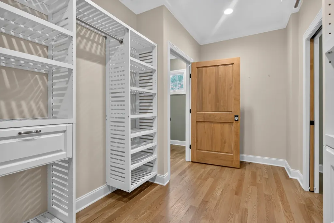
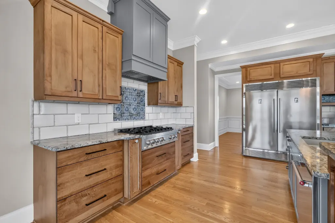
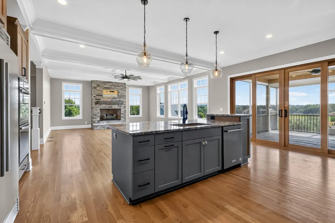
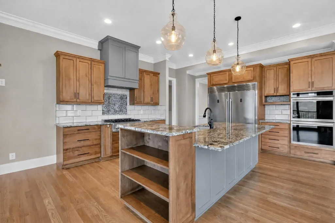
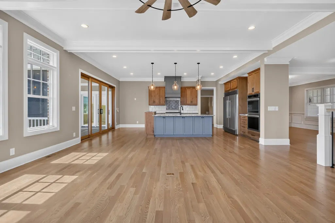
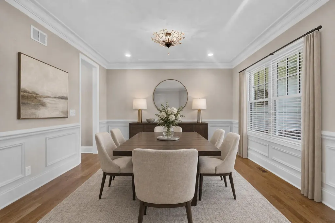
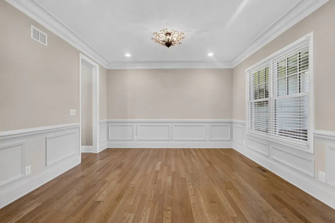
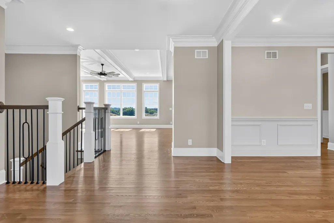
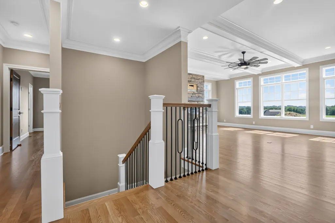
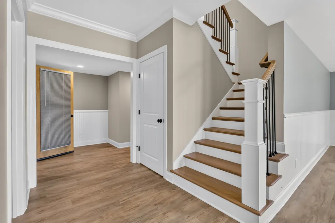
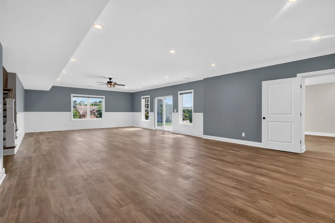
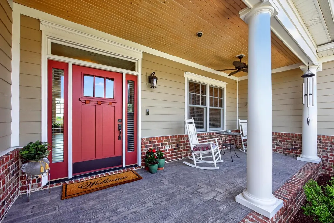
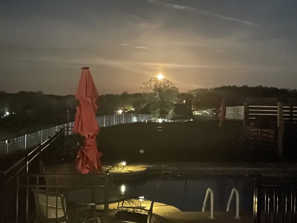
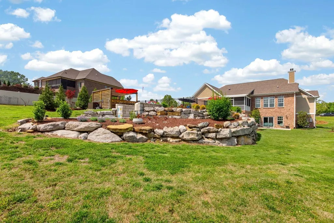
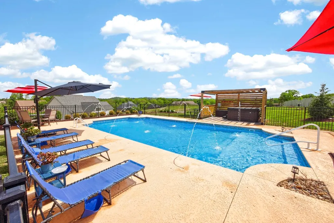
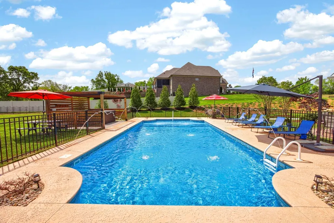
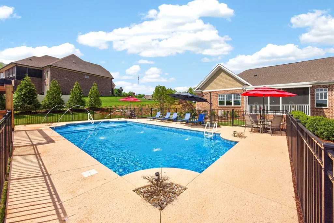
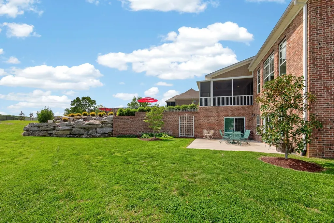
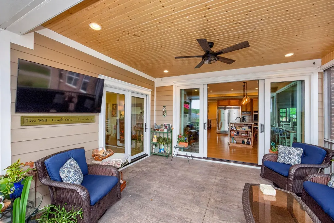
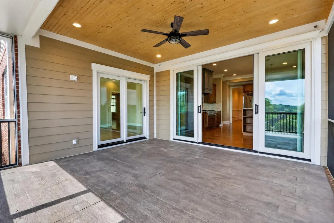
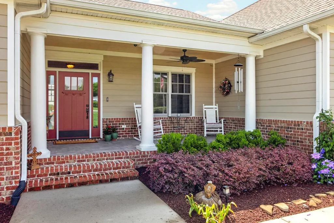
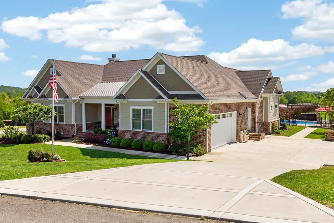
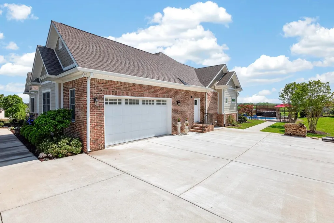
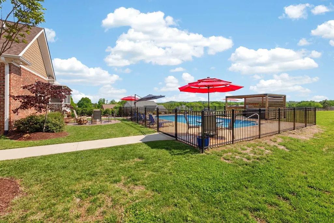
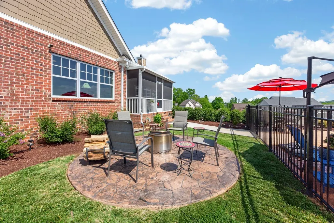
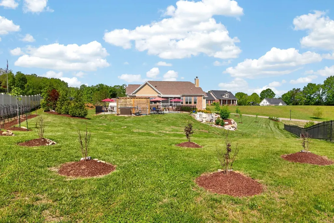
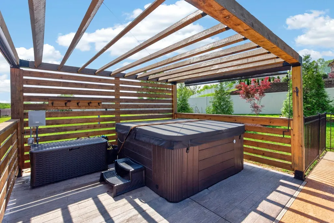
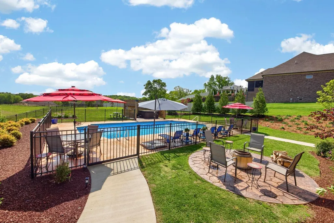
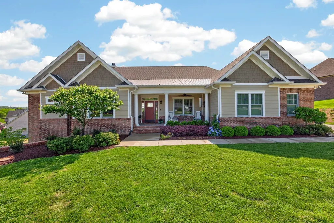
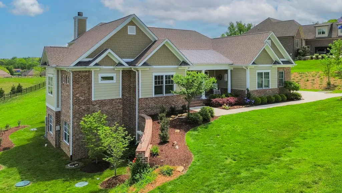
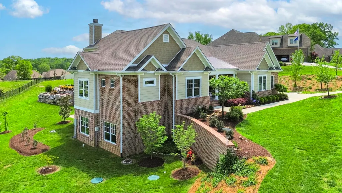
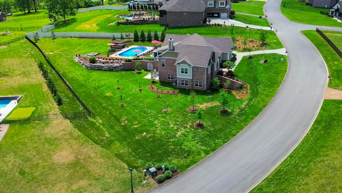
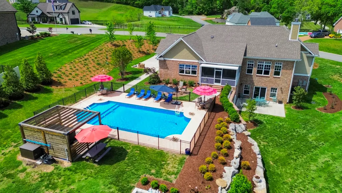
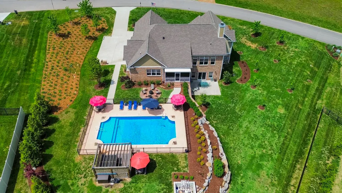
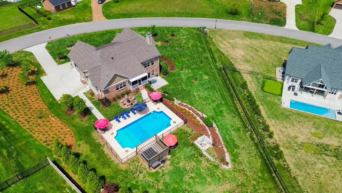
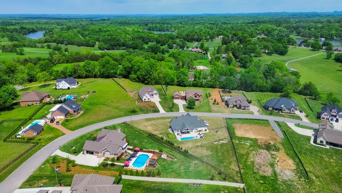
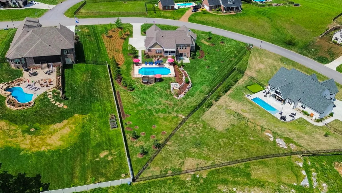
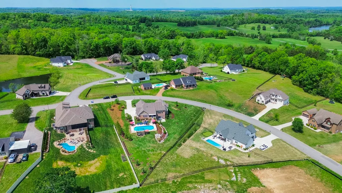
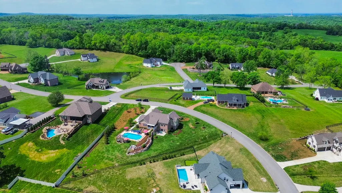
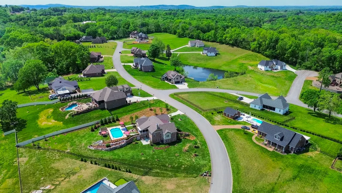
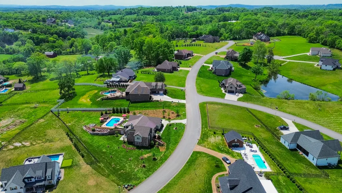
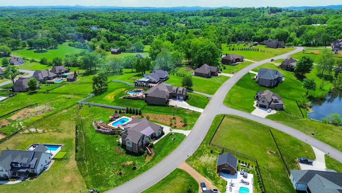
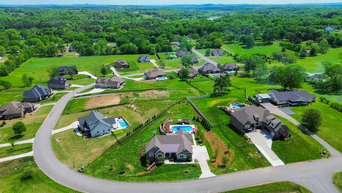
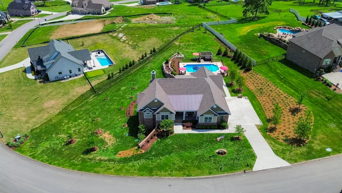
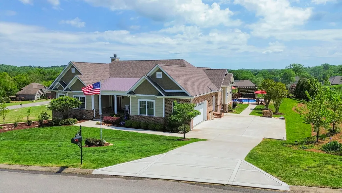
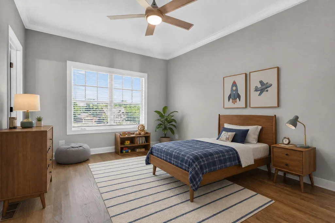
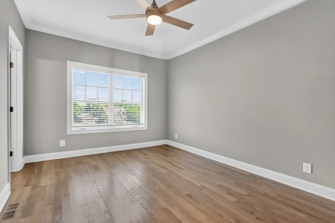
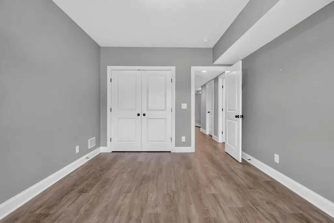
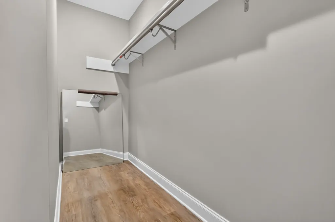
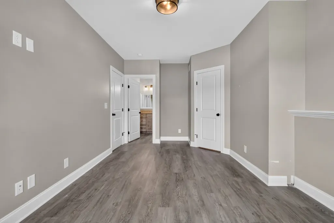
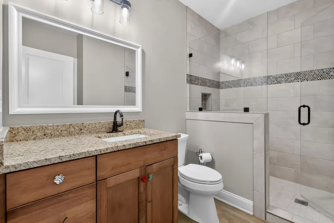
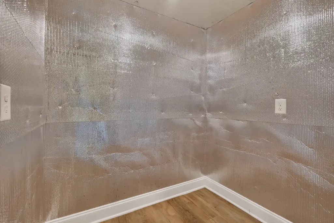
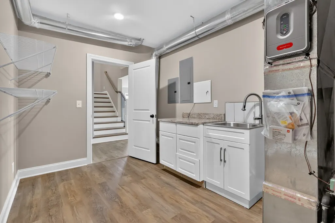
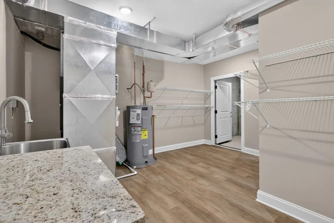
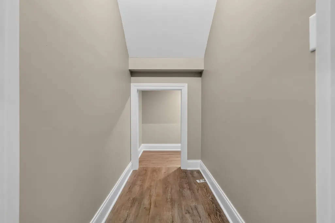
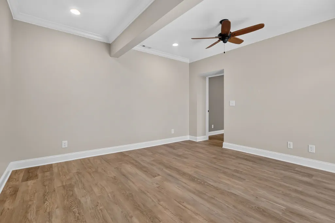
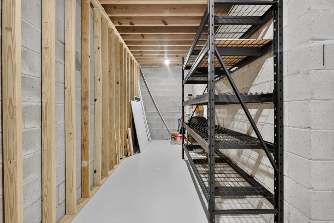
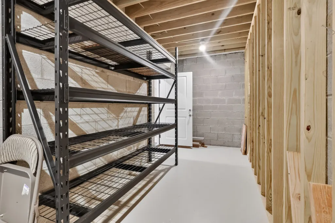
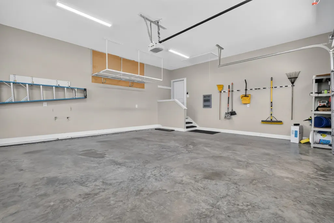
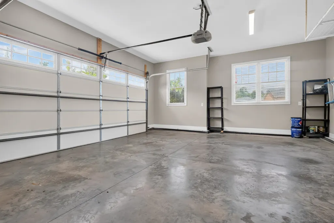
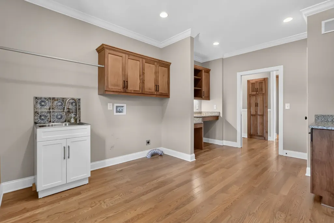
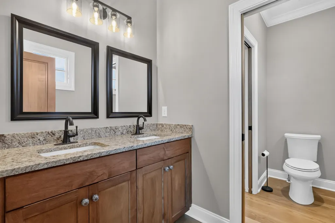
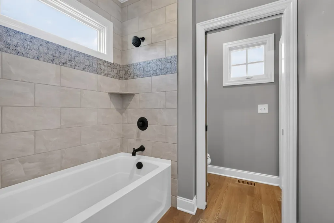
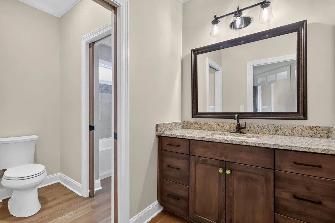
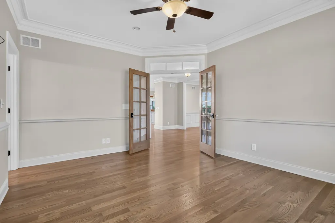
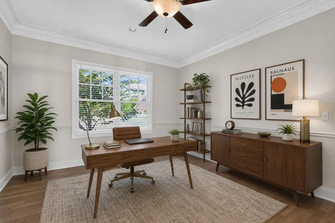
A custom home that truly stands apart in the Ballentrace neighborhood. Located on one of Lebanon’s highest points, this home was built in 2023 as the builder’s primary family residence. From the structural choices, custom millwork and high-end appliances, thoughtful design and enduring craftsmanship are evident throughout. Natural light is a defining feature of the home. The spacious, non-cookie-cutter floor plan offers a primary suite with direct access to the screened porch and pool deck, large walk-in closet, soaking tub, walk-in shower, plus three additional bedrooms and TWO offices. The fully finished, walkout lower level is completely above ground with full windows, multiple outdoor access points, two bedrooms, an office, and an expansive multipurpose room large enough for a home gym, playroom, media room, or additional entertaining space. Additional features include a red-light-ready sauna room and reinforced storm shelter. The heart of the home is a welcoming kitchen with custom cabinetry, oversized island, double ovens, coffee nook, ZLINE gas range, and 61-inch Forno refrigerator. The resort-style backyard is what truly distinguishes this home. The custom pool and spa include water features, non-slip and stamped concrete, mature landscaping, a striking stone retaining wall, all framed within peaceful views across surrounding hills. The screened porch provides space for morning coffee, outdoor officing, relaxing, or entertaining while enjoying beautiful sunrises and sunsets. Located in the desirable Ballentrace community, the home feels tucked away while remaining approximately 10 minutes from shopping, 15 minutes from historic downtown Lebanon, and 17 minutes from I-40. 7 minutes to Friendship Christian School. Zoned for Carroll-Oakland K-8 and Lebanon High School. Convenient to Cedars of Lebanon and Bledsoe State Parks. Recently appraised at $1,325,000. Zillow 3D tour available.
| Elementary School | Middle School | High School |
|---|---|---|
| Carroll Oakland Elementary | Carroll Oakland Elementary | Lebanon High School |
| Price History | |
|---|---|
| 7/1/2026 | Listed $1,249,900 |
| 8/7/2026 | 5$1,199,900 |
General Features
| Living Area | 4800 |
|---|---|
| Sewer | STEP System |
| Heating | Central |
| Cooling | Central Air |
| Utilities | Water Available |
| Possession | Close Of Escrow |
| Appliances | Double Oven,Cooktop,Gas Range,Dishwasher,Disposal,Microwave,Stainless Steel Appliance(s) |
| HOA Fee | 245 |
| Garage Spaces | 2 |
| Patio/Porch Features | Deck,Covered,Patio,Porch,Screened |
| Pool Features | In Ground |
| Construction Materials | Brick |
| Year Built | 2023 |
| Stories Count | 2 |
| Levels | Two |
| Property Subtype | Single Family Residence |
| Assoc Fee Paid Per | Annually |
| County | Wilson County,TN |
| New Construction | No |
| Property Type | Residential |
| Attached Garage | No |
| Subdivision Name | Ballentrace Ph 1 |
| Garage Y/N | Yes |
| Full Baths | 3 |
| Status | Active |
| Buyer Financing | Conventional |
| Directions | From I-40,take exit 236 onto South Hartmann. Follow South Hartmann then turn Left onto Coles ferry Pike. Turn Right on Mann Rd. After approximately 2.5 miles,turn Left into Ballentrace Subdivision. F |
| High School | Lebanon High School |
| City | Lebanon |
| Senior Community Y/N | No |
| Open Parking Spaces | 4 |
| Lot Size Units | Acres |
| Elementary School | Carroll Oakland Elementary |
| Property Attached Y/N | No |
| Year Built Details | Existing |
| Tax Annual Amount | 2739 |
| Middle/Junior High School | Carroll Oakland Elementary |
| Building Area Units | Square Feet |
| Living Area Units | Square Feet |
| Standard Status | Active |
Interior Features
| Interior Amenities | Hot Tub,Kitchen Island |
|---|---|
| Basement | Finished |
| Flooring | Wood |
| Total Fireplaces | 1 |
| Air Conditioning Y/N | Yes |
| Heating Y/N | Yes |
| Fireplace Y/N | Yes |
| Above Grade Finished Area | 2800 |
| Half Baths | 2 |
| Total Bedrooms | 4 |
| Below Grade Finished Area | 2000 |
| Main Level Bedrooms | 2 |
| Below Grade Finished Area Unit Type | Square Feet |
| LivingAreaSource | Owner |
| Below Grade Finished Area Source | Owner |
| Above Grade Finished Area Source | Owner |
| Above Grade Finished Area Unit Type | Square Feet |
| Total Baths | 5 |
Exterior Features
| Parking Features | Garage Faces Side,Concrete,Driveway,On Street |
|---|---|
| Water Source | Public |
| Total Parking | 6 |
| Lot Size Area | 0.94 |
| Building Area Total | 4800 |
| Lot Dimensions | 285.14 X 324.16 IRR |
| Lot Size Acres | 0.94 |
| Lot Size Source | Calculated from Plat |
| Waterfront Y/N | No |
| Covered Spaces | 2 |
Amenities
- Foreclosure
- Views
- Short Sale
- New Construction
- Adult 55+
- Lease To Own
- No HOA Fees
- Furnished
- Primary On Main
- Air Conditioning
- Seller Finance
- Green
- Fixer Upper
- Horse
- Golf
- Fireplace
- Deck
- Garage
- Basement
- Pool
Property vs Single Family Average in 37087
Price
Taxes
Year Built
Visits
 The data relating to real estate for sale on this web site comes in part from the Internet Data Exchange Program of RealTracs Solutions as distributed by MLS Grid. Real estate listings held by brokerage firms other than Parks Auction and Realty are marked with the Internet Data Exchange Program logo or thumbnail logo and detailed information about them includes the name of the listing brokers.
