
Views
Address
1211 Ballentrace Blvd, Lebanon, TN
Price
$ 829,000
Property Attributes
- MLS#3336247
- TypeSingle Family
- Listing Status Active
- CountyWILSON
- CityLebanon
- NeighborhoodBallentrace
- Zip37087
- StyleContemporary
- Year Built2023
- Taxes$ 2261
- Price$ 829,000
- Bedrooms4
- Full Bathrooms3
- Half Bathrooms1
- Sqr Footage3514
- Lot Size0.89 Acres
Data Source:
Listing courtesy of RealTracs MLS as distributed by MLS GRID
Property Description
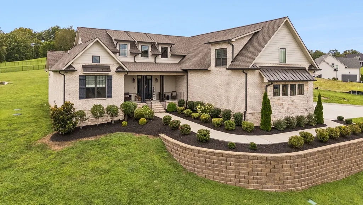
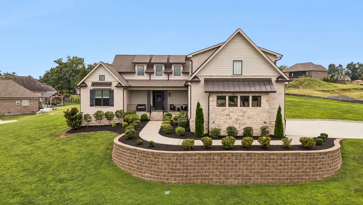
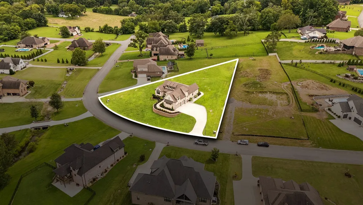
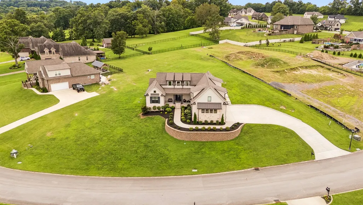
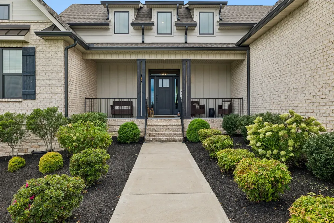
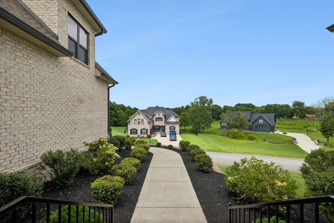
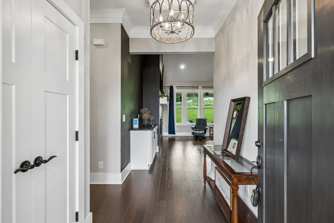
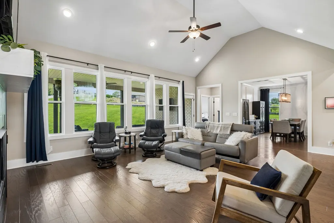
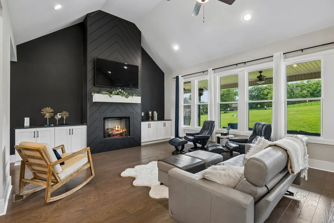
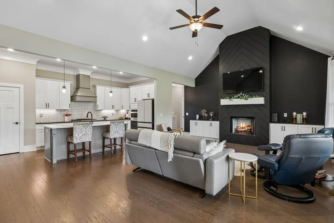
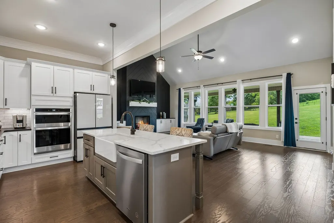
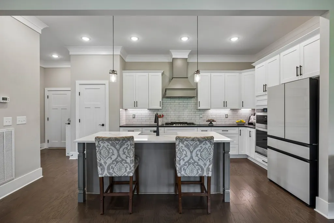
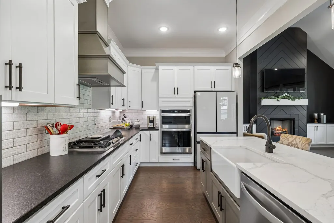
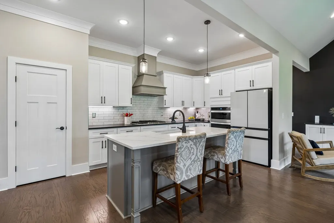
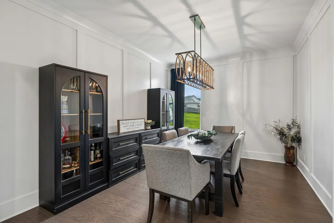
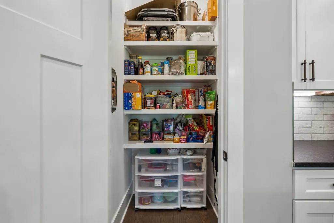
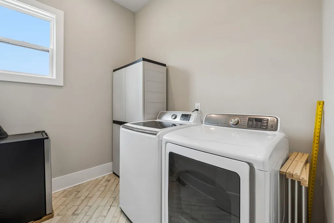
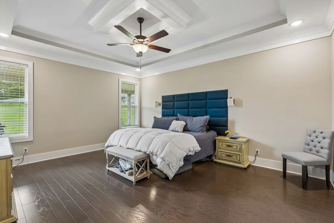
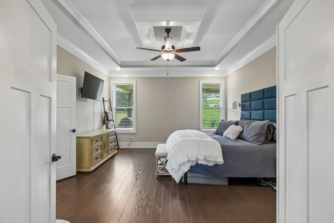
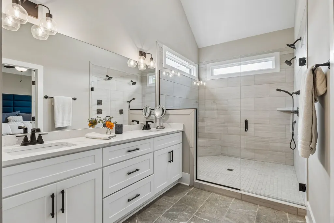
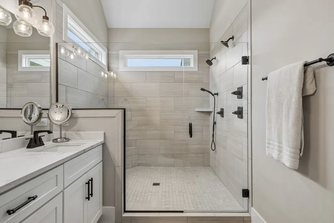
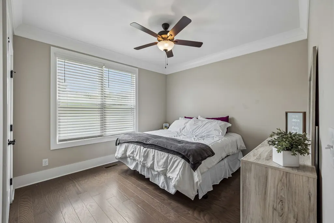
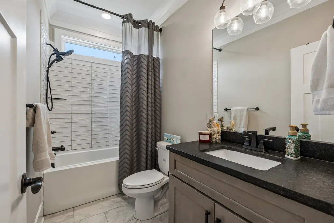
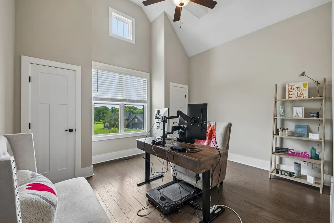
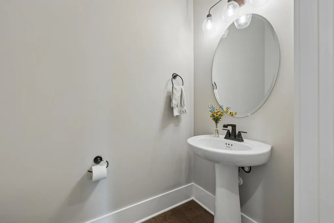
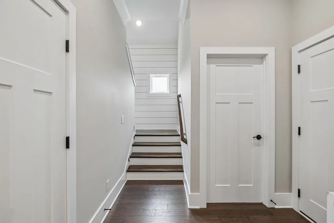
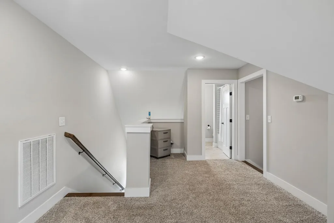
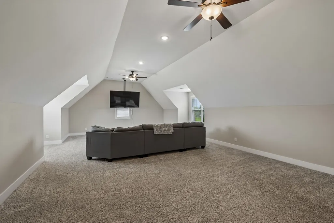
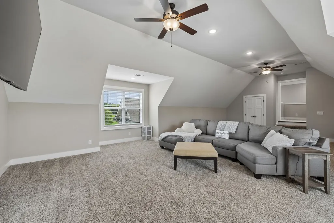
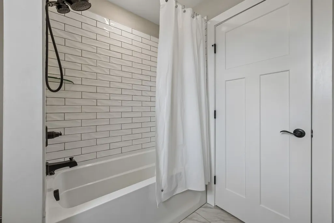
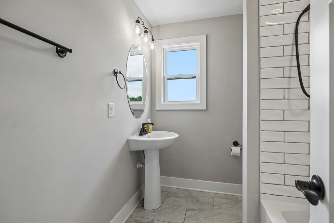
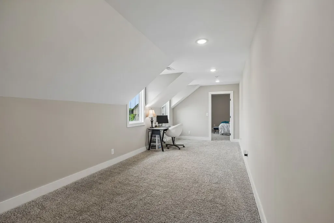
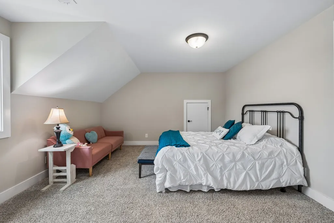
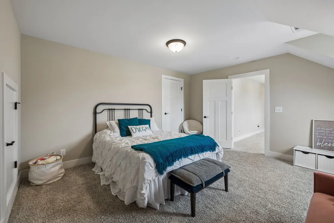
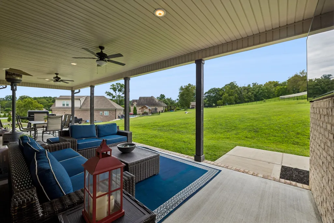
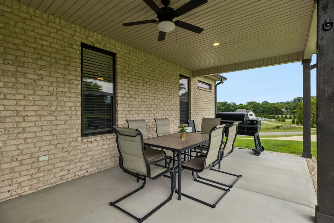
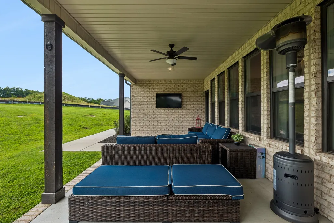
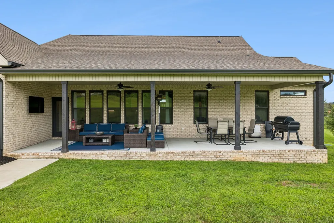
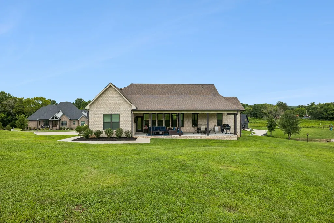
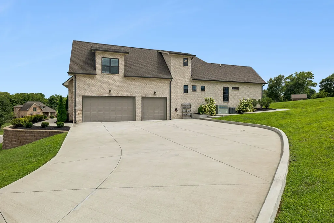
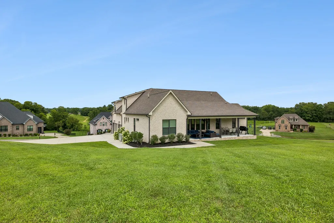
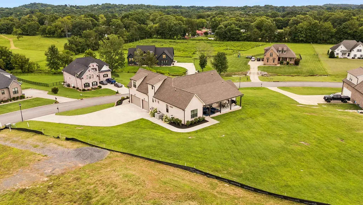
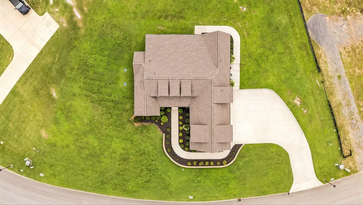
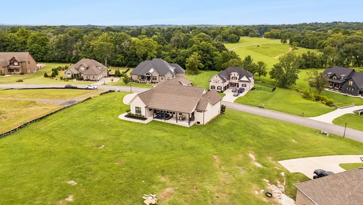
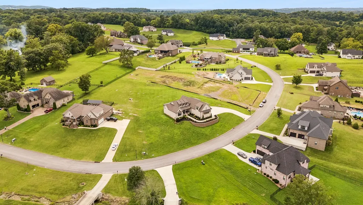
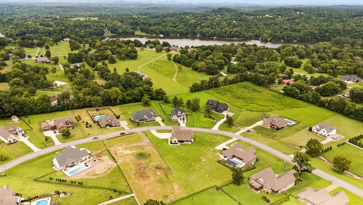
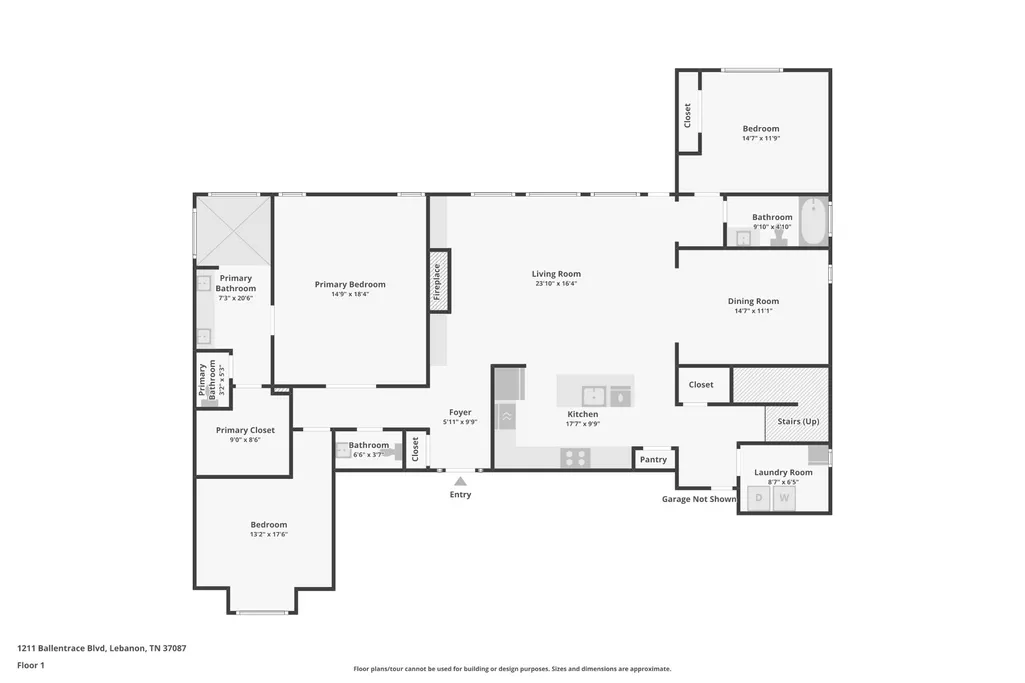
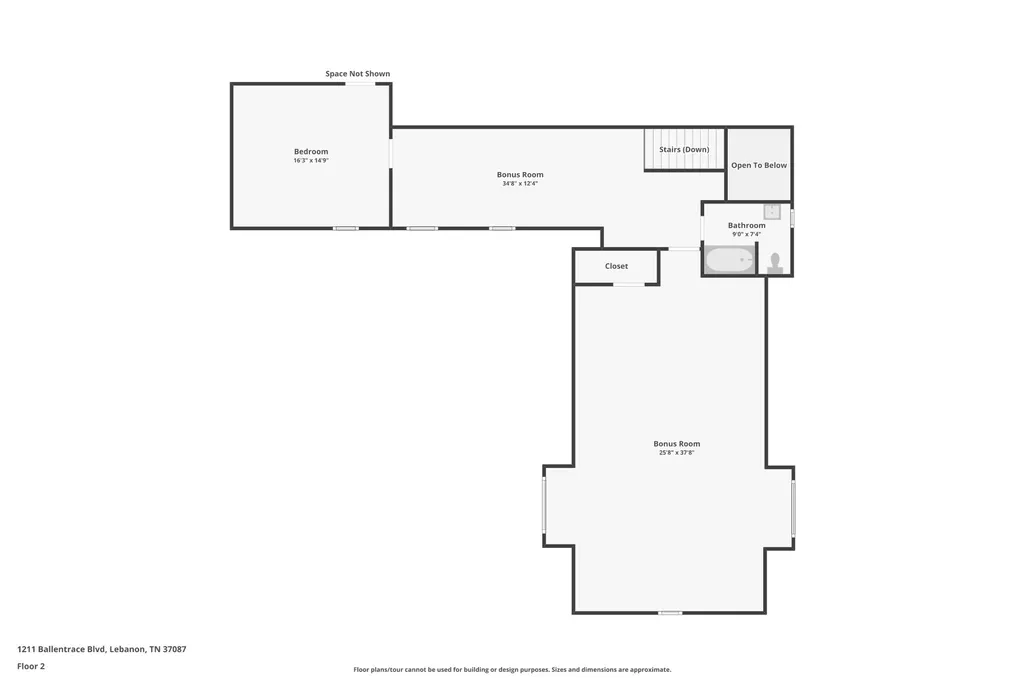
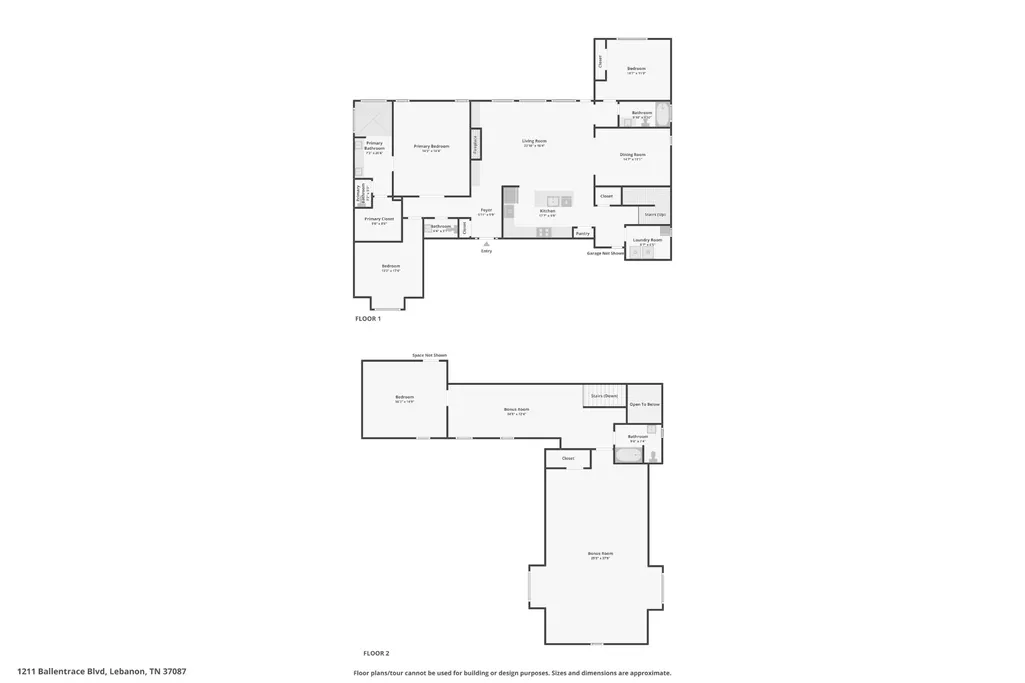
Welcome to this beautiful all brick custom built 4-bedroom/ 3.5-bath home offering over 3,500 square feet and is situated on nearly 1 acre lot! Throughout the home you will find a thoughtfully designed living space and beautiful craftsmanship! The Main Level offers a Primary Bedroom Suite w/ an extra-large shower and walk-in closet. Second and Third Bedroom/ home office 2nd Full Bath and half bath all conveniently located all on main level. In the center of the home you will find the open floorplan living room w/ tall ceilings and large windows overlooking the vast backyard and covered backporch. The stylish Gourmet Kitchen is complete with a gas cooktop and sleek appliances and is just a few steps away to the formal Dinning Area. Upstairs you'll find the Huge Bonus Room perfect for your media room/recreation room as well as the 4TH Bedroom and 3rd Full Bath! Abundance of natural light on both the first and second level. From the the welcoming front porch that offers stunning views of the picturesque neighborhood and countryside to all the the extra's your looking for in your new home like 3 Car Garage, Gas Fireplace, Laundry Room, Kitchen Pantry and a backyard with room for a pool, Fleming Builders thought of every detail to create this perfect floorplan for this charming home! Highly sought after Carroll-Oakland K–8 School, Wilson County Schools! Approximately10-15 minutes to Historic Downtown Lebanon,17 Minutes to I-40/South Hartman,20-25 minutest to Providence and Mt Juliet for shopping. Check out Cedars of Lebanon State Park for hiking trails, an 18-hole disc golf course, seasonal swimming/splash pad areas, horseback riding paths, and educational programs . Come and see this Lebanon Beauty! Seller to provide 1 year American Home Shield Essential Policy to buyer at no cost, any add on's or upgrades will be at the buyer's expense.
| Elementary School | Middle School | High School |
|---|---|---|
| Carroll Oakland Elementary | Carroll Oakland Elementary | Lebanon High School |
| Price History | |
|---|---|
| 8/6/2026 | Listed $829,000 |
General Features
| Living Area | 3514 |
|---|---|
| Sewer | STEP System |
| Heating | Central |
| Cooling | Central Air |
| Utilities | Water Available |
| Possession | Close Of Escrow |
| Roof | Asphalt |
| Appliances | Built-In Electric Oven,Gas Range,Dishwasher,Disposal,Microwave,Refrigerator,Stainless Steel Appliance(s) |
| HOA Fee | 250 |
| Garage Spaces | 3 |
| Patio/Porch Features | Patio,Covered,Porch |
| Architectural Style | Contemporary |
| Security Features | Carbon Monoxide Detector(s),Smoke Detector(s) |
| Construction Materials | Brick |
| Year Built | 2023 |
| Stories Count | 2 |
| Levels | Two |
| Property Subtype | Single Family Residence |
| Assoc Fee Paid Per | Annually |
| County | Wilson County,TN |
| New Construction | No |
| Property Type | Residential |
| Attached Garage | No |
| Subdivision Name | Ballentrace Ph 1 |
| Garage Y/N | Yes |
| Full Baths | 3 |
| Status | Active |
| Buyer Financing | Conventional,FHA,VA |
| Directions | I-40,Exit 236 onto South Hartman. Left on Colesferry Pike. Right on Mann Rd.,Left at Ballentrace Blvd. 1211 Ballentrace Blvd is on the left. |
| High School | Lebanon High School |
| City | Lebanon |
| Senior Community Y/N | No |
| Lot Size Units | Acres |
| Elementary School | Carroll Oakland Elementary |
| Property Attached Y/N | No |
| Year Built Details | Existing |
| Tax Annual Amount | 2261 |
| Middle/Junior High School | Carroll Oakland Elementary |
| Virtual Tour | https://www.zillow.com/view-imx/1daebbd6-ce9e-469d-93ac-87ff20a5e6db?initialViewType=pano |
| Building Area Units | Square Feet |
| Living Area Units | Square Feet |
| Standard Status | Active |
| Virtual Tour | https://properties.615.media/sites/1211-ballentrace-blvd-lebanon-tn-37087-27216357/branded |
Interior Features
| Interior Amenities | Entrance Foyer,Extra Closets,High Ceilings,Open Floorplan,Pantry,Walk-In Closet(s) |
|---|---|
| Basement | Crawl Space |
| Flooring | Carpet,Wood,Tile |
| Total Fireplaces | 1 |
| Air Conditioning Y/N | Yes |
| Heating Y/N | Yes |
| Fireplace Y/N | Yes |
| Above Grade Finished Area | 3514 |
| Half Baths | 1 |
| Total Bedrooms | 4 |
| Main Level Bedrooms | 3 |
| Below Grade Finished Area Unit Type | Square Feet |
| LivingAreaSource | Other |
| Below Grade Finished Area Source | Other |
| Above Grade Finished Area Source | Other |
| Above Grade Finished Area Unit Type | Square Feet |
| Total Baths | 4 |
Exterior Features
| Parking Features | Garage Faces Side |
|---|---|
| Water Source | Public |
| Total Parking | 3 |
| Lot Size Area | 0.89 |
| Building Area Total | 3514 |
| Lot Dimensions | 243.78 X 354.2 IRR |
| Lot Size Acres | 0.89 |
| Lot Size Source | Calculated from Plat |
| Waterfront Y/N | No |
| Covered Spaces | 3 |
Amenities
- Foreclosure
- Views
- Short Sale
- New Construction
- Adult 55+
- Lease To Own
- No HOA Fees
- Furnished
- Primary On Main
- Air Conditioning
- Seller Finance
- Green
- Fixer Upper
- Horse
- Golf
- Fireplace
- Deck
- Garage
- Basement
- Pool
Property vs Single Family Average in 37087
Price
Taxes
Year Built
Visits
 The data relating to real estate for sale on this web site comes in part from the Internet Data Exchange Program of RealTracs Solutions as distributed by MLS Grid. Real estate listings held by brokerage firms other than Parks Auction and Realty are marked with the Internet Data Exchange Program logo or thumbnail logo and detailed information about them includes the name of the listing brokers.
