
Price Reduction
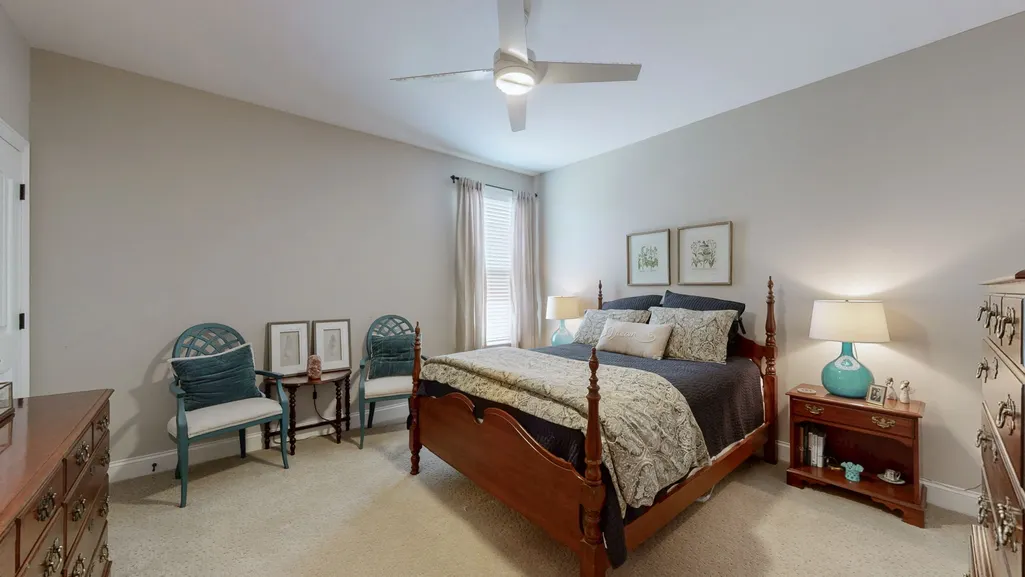
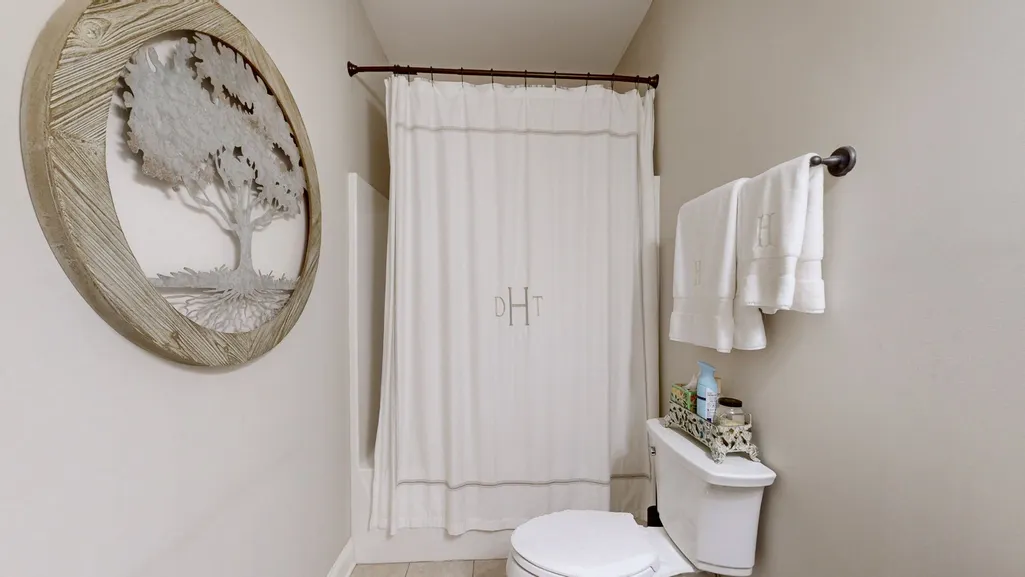
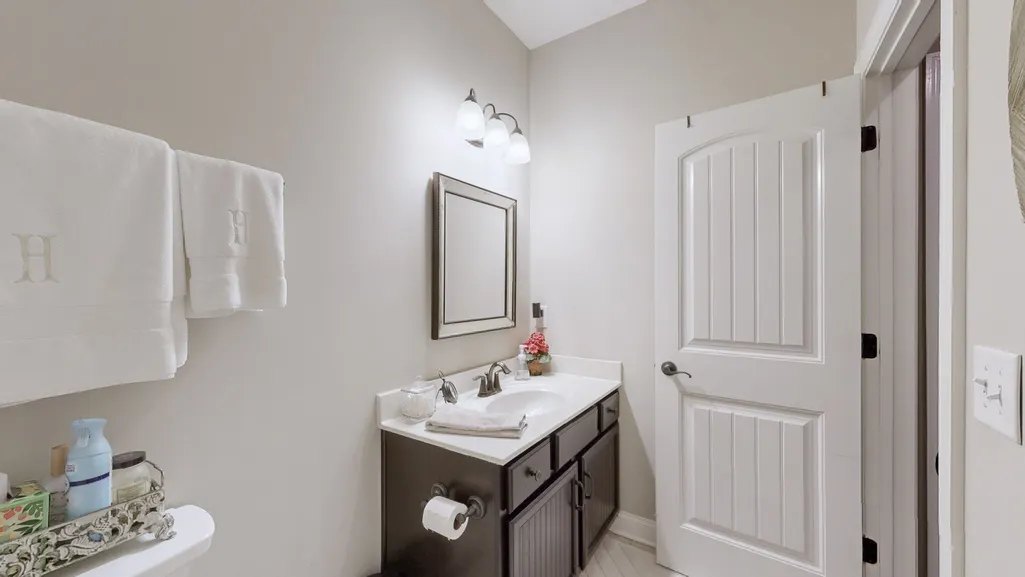
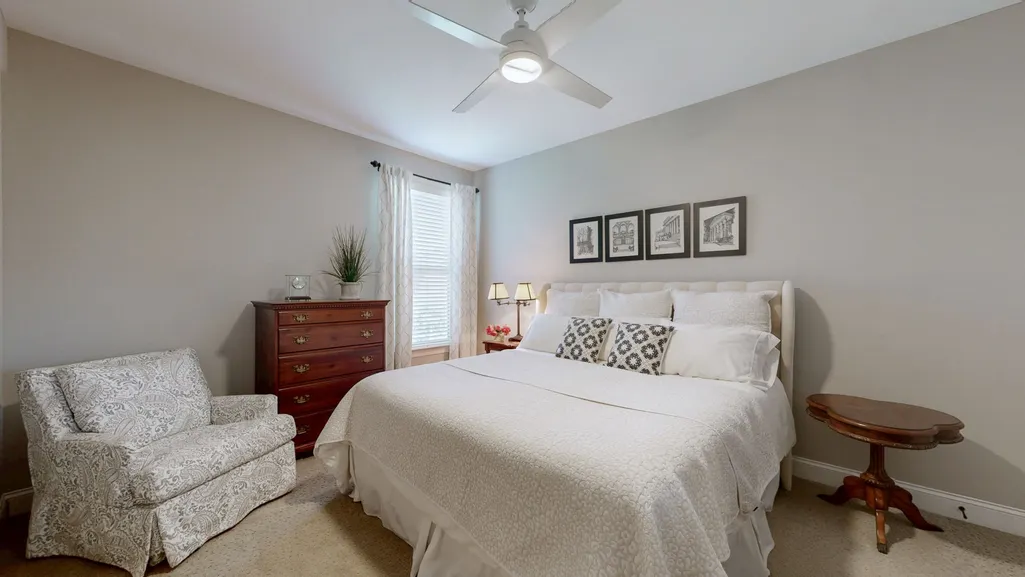
Address
3101 Oxford Dr, Mount Juliet, TN
Price
$ 715,000
Property Attributes
- MLS#3516238
- TypeSingle Family
- Listing Status Active
- CountyWILSON
- CityMount Juliet
- NeighborhoodKelsey Glen Ph1
- Zip37122
- Style
- Year Built2014
- Taxes$ 2212
- Price$ 715,000
- Bedrooms3
- Full Bathrooms2
- Half Bathrooms0
- Sqr Footage2562
- Lot Size0.26 Acres
Data Source:
Listing courtesy of RealTracs MLS as distributed by MLS GRID
Property Description
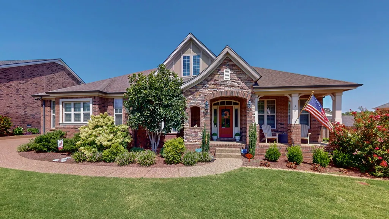
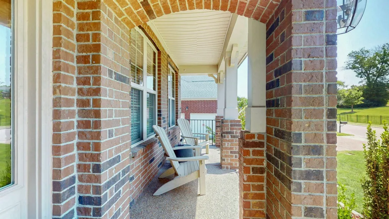
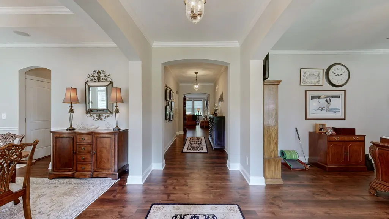
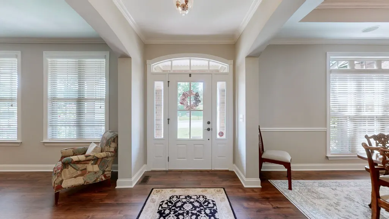
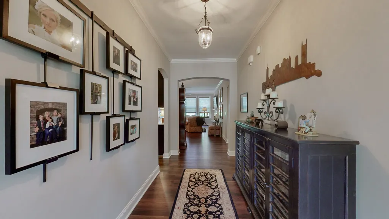
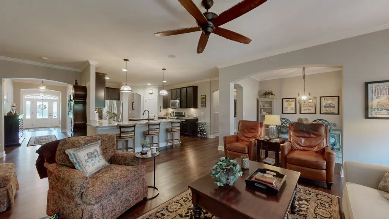
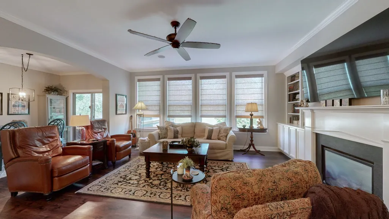
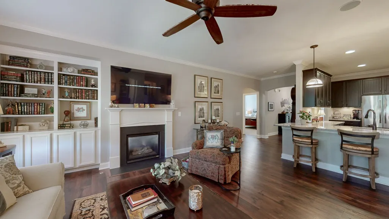
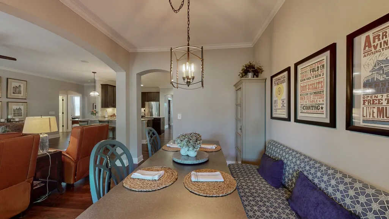
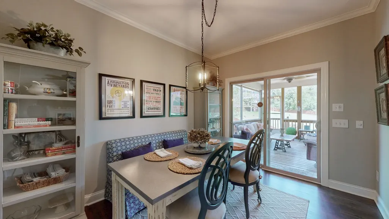
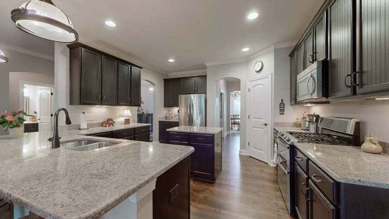
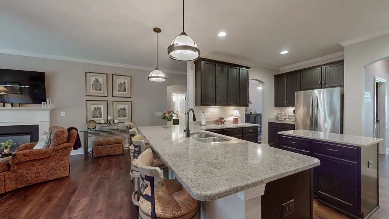
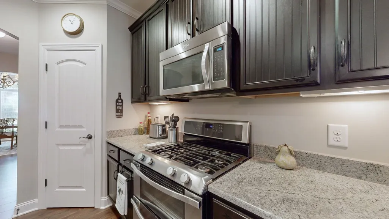
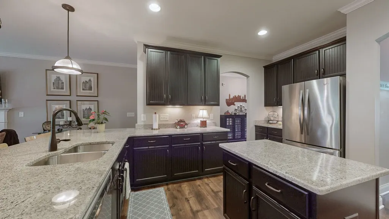
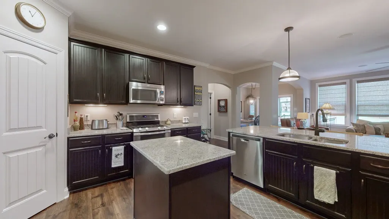
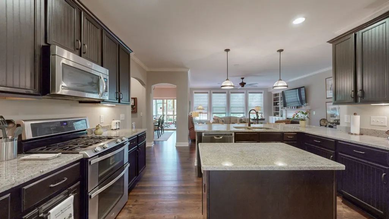
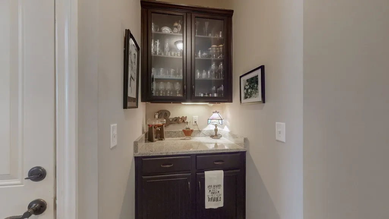
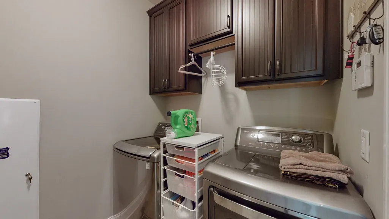
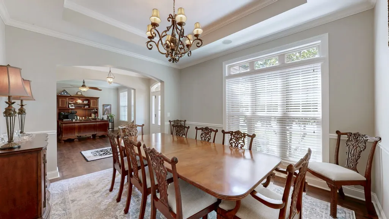
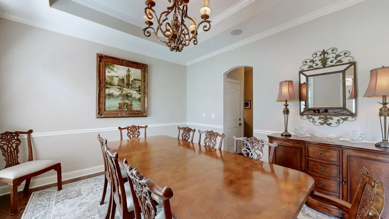
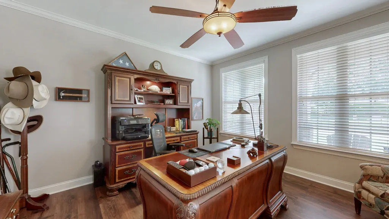
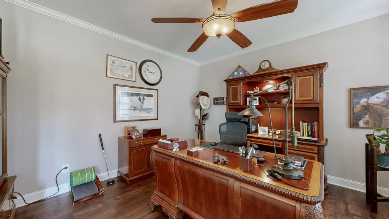
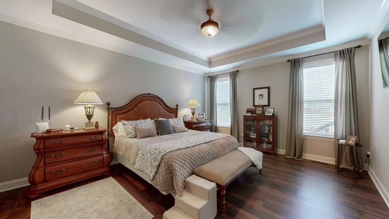
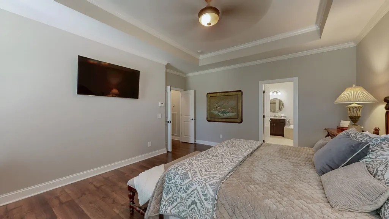
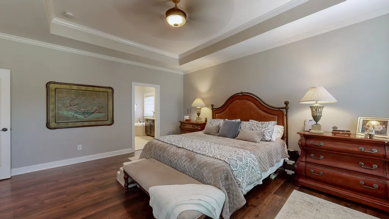
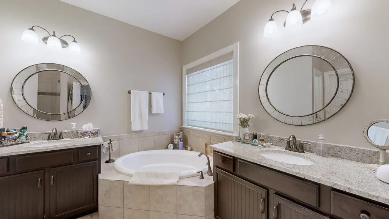
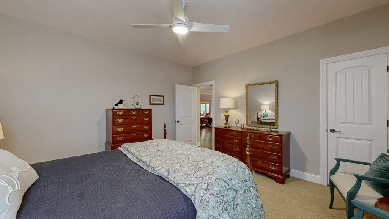
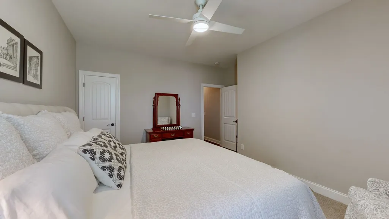
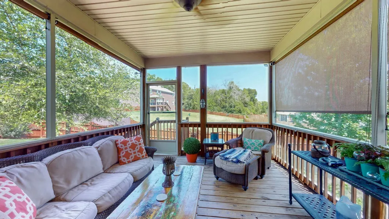
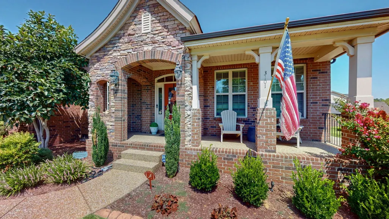
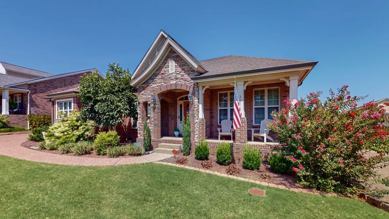
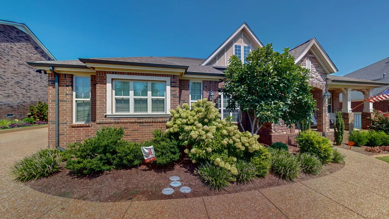
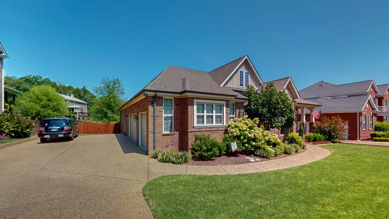
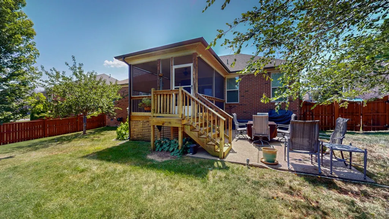
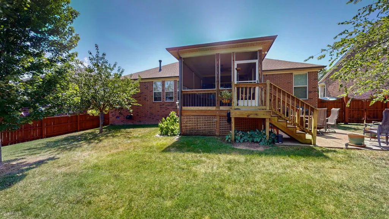
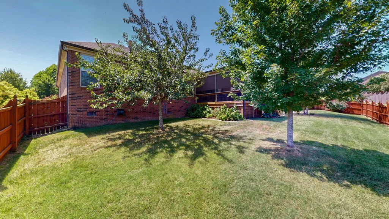
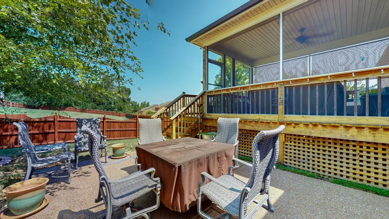
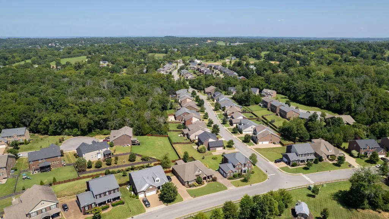
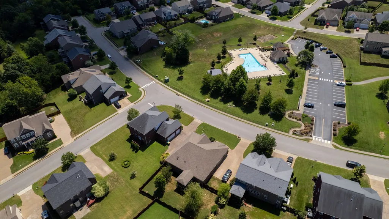
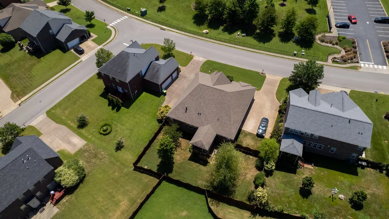
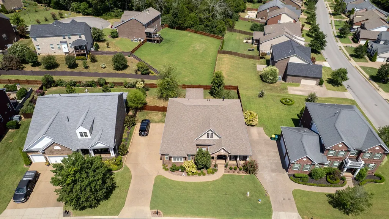
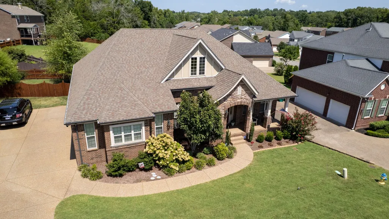
Welcome to 3101 Oxford Dr in Kelsey Glen, one of Mt. Juliet’s most desirable neighborhoods! This beautiful home offers the convenience of all one-level living with new LVP flooring throughout and a spacious, open-concept floor plan. The heart of the home features a large kitchen with granite countertops, oversized island with seating, stainless steel appliances and abundant cabinetry, opening directly to the living area with a fireplace and custom built-ins—perfect for everyday living and entertaining. The spacious primary suite offers a large walk-in closet, while additional flexible living spaces provide plenty of room for a home office, dining or sitting area. Outside, enjoy a covered front porch, fenced backyard and large screened-in back porch with pull-down shades, creating a wonderful extension of the living space. A rare side-entry 3-car garage with built-in storage provides exceptional parking and storage. Conveniently located in Mt. Juliet, TN, near shopping, dining, parks and easy access to I-40 and Nashville. One-level living, a 3-car garage and incredible indoor/outdoor space in Kelsey Glen—this one checks all the boxes! This home has so many additional upgrades and features throughout that truly need to be seen to be appreciated!!
| Elementary School | Middle School | High School |
|---|---|---|
| Springdale Elementary School | West Wilson Middle School | Mt. Juliet High School |
| Price History | |
|---|---|
| 8/19/2026 | Listed $752,999 |
| 9/10/2026 | 6$715,000 |
General Features
| Living Area | 2562 |
|---|---|
| Sewer | Public Sewer |
| Heating | Central,Natural Gas |
| Cooling | Central Air,Electric |
| Utilities | Electricity Available,Natural Gas Available,Water Available |
| Possession | Negotiable |
| Appliances | Double Oven,Electric Oven,Gas Range,Dishwasher,Disposal,Microwave,Refrigerator,Stainless Steel Appliance(s) |
| HOA Fee | 58 |
| Garage Spaces | 3 |
| Patio/Porch Features | Patio,Deck,Screened |
| Construction Materials | Brick |
| Year Built | 2014 |
| Stories Count | 1 |
| Topography | Level |
| Levels | One |
| Property Subtype | Single Family Residence |
| Assoc Fee Paid Per | Monthly |
| County | Wilson County,TN |
| New Construction | No |
| Property Type | Residential |
| Association Amenities | Clubhouse,Playground,Pool,Sidewalks,Underground Utilities |
| Attached Garage | No |
| Subdivision Name | Kelsey Glen Ph1 Sec 2A |
| Garage Y/N | Yes |
| Full Baths | 2 |
| Status | Active |
| Directions | Take I-40 E.,to Mt. Juliet Rd. North(Exit 226B) Go approx 1.5 miles,turn left onto Old Lebanon Dirt Rd. Continue approx. 1 mile,turn left into Kelsey Glen. At stop sign,turn right. Home is 2nd house |
| High School | Mt. Juliet High School |
| City | Mount Juliet |
| Senior Community Y/N | No |
| Lot Size Units | Acres |
| Elementary School | Springdale Elementary School |
| Property Attached Y/N | No |
| Year Built Details | Existing |
| Tax Annual Amount | 2212 |
| Middle/Junior High School | West Wilson Middle School |
| Building Area Units | Square Feet |
| Living Area Units | Square Feet |
| Standard Status | Active |
Interior Features
| Interior Amenities | Built-in Features,Open Floorplan,Kitchen Island |
|---|---|
| Basement | Crawl Space |
| Flooring | Carpet,Luxury Vinyl,Tile |
| Total Fireplaces | 1 |
| Air Conditioning Y/N | Yes |
| Heating Y/N | Yes |
| Fireplace Y/N | Yes |
| Above Grade Finished Area | 2562 |
| Total Bedrooms | 3 |
| Main Level Bedrooms | 3 |
| Below Grade Finished Area Unit Type | Square Feet |
| LivingAreaSource | Assessor |
| Below Grade Finished Area Source | Assessor |
| Above Grade Finished Area Source | Assessor |
| Above Grade Finished Area Unit Type | Square Feet |
| Total Baths | 2 |
Exterior Features
| Fencing | Back Yard |
|---|---|
| Parking Features | Garage Faces Side |
| Lot Features | Level |
| Water Source | Public |
| Total Parking | 3 |
| Lot Size Area | 0.26 |
| Building Area Total | 2562 |
| Lot Dimensions | 81.79 X 135 IRR |
| Lot Size Acres | 0.26 |
| Lot Size Source | Calculated from Plat |
| Waterfront Y/N | No |
| Covered Spaces | 3 |
Amenities
- Foreclosure
- Views
- Short Sale
- New Construction
- Adult 55+
- Lease To Own
- No HOA Fees
- Furnished
- Primary On Main
- Air Conditioning
- Seller Finance
- Green
- Fixer Upper
- Horse
- Golf
- Fireplace
- Deck
- Garage
- Basement
- Pool
Property vs Single Family Average in 37122
Price
Taxes
Year Built
Visits
 The data relating to real estate for sale on this web site comes in part from the Internet Data Exchange Program of RealTracs Solutions as distributed by MLS Grid. Real estate listings held by brokerage firms other than Parks Auction and Realty are marked with the Internet Data Exchange Program logo or thumbnail logo and detailed information about them includes the name of the listing brokers.
