
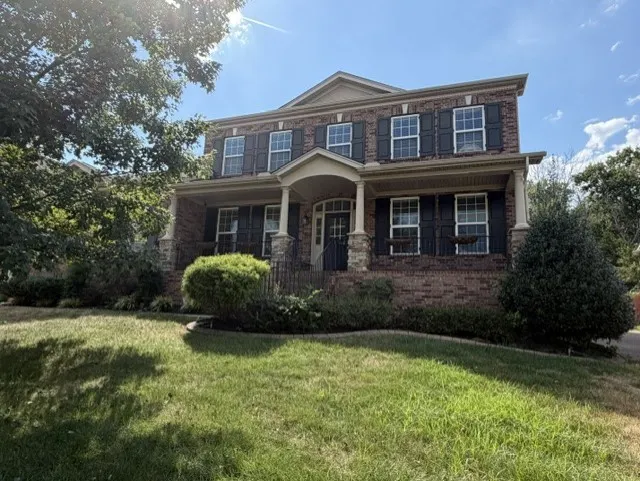
Address
1032 Kelsey Glen Drive, Mount Juliet, TN
Price
$ 699,900
Property Attributes
- MLS#3546867
- TypeSingle Family
- Listing Status Active
- CountyWILSON
- CityMount Juliet
- NeighborhoodKelsey Glen Ph1
- Zip37122
- StyleTraditional
- Year Built2011
- Taxes$ 2556
- Price$ 699,900
- Bedrooms4
- Full Bathrooms3
- Half Bathrooms1
- Sqr Footage3330
- Lot Size0.31 Acres
Data Source:
Listing courtesy of RealTracs MLS as distributed by MLS GRID
Property Description
Fabulous floor plan on this 4 BR, 3.5 BA home, located in the Heart of Mt Juliet! Separately dedicated Office or Den with a wall of shelving, adjacent to the open Front Entry Foyer on the Main level. Entry Foyer opens to hardwood flooring, and flows to the Formal Dining Room, as well as to the open Great Room. The Great Room offers a gas fireplace surrounded by built-in shelving, ceiling speaker system, and open to the spacious Kitchen. The Kitchen features stainless appliances that include a double over with cooktop, built-in microwave, central island with serving or seating options, large pantry, additional cabinetry/serving bar area, and a passthrough Butler's Pantry, offering additional storage and serving space. The upper level has the Primary Suite, and 3 additional Bedrooms. The primary Suite allows direct access to the Primary Bathroom, which has a separate soaking tub, walk-in shower with tile surround and custom rain head fixture, double vanity with spacious counter area, and walk-in closet with custom built-ins for additional storage options. The additional 3 bedrooms feature walk-in closets, a Jack & Jill Bathroom for Bedrooms #1 and #2, and a private Bathroom for Bedroom #3. This level also has an open Bonus Loft for gathering and leisure. Side entry 3 car Garage, sealed aggregate driveway with overflow parking areas, and a fenced backyard against a private treed buffer, round out this truly nicely maintained home in Kelsey Glen Subdivision. The neighborhood pool and playground await your arrival!!!!
| Elementary School | Middle School | High School |
|---|---|---|
| Springdale Elementary School | West Wilson Middle School | Mt. Juliet High School |
| Price History | |
|---|---|
| 9/11/2026 | Listed $699,900 |
General Features
| Living Area | 3330 |
|---|---|
| Sewer | Public Sewer |
| Heating | Natural Gas |
| Cooling | Central Air |
| Utilities | Natural Gas Available,Water Available |
| Possession | Negotiable |
| Appliances | Double Oven,Cooktop,Dishwasher,Microwave,Stainless Steel Appliance(s) |
| HOA Fee | 58 |
| Garage Spaces | 3 |
| Association Fee Includes | Recreation Facilities |
| Patio/Porch Features | Porch,Covered,Deck,Patio |
| Architectural Style | Traditional |
| Construction Materials | Brick,Fiber Cement |
| Year Built | 2011 |
| Stories Count | 2 |
| Levels | Two |
| Property Subtype | Single Family Residence |
| Assoc Fee Paid Per | Monthly |
| County | Wilson County,TN |
| New Construction | No |
| Property Type | Residential |
| Association Amenities | Playground,Pool,Sidewalks |
| Attached Garage | Yes |
| Subdivision Name | Kelsey Glen Ph1 Sec 2A |
| Garage Y/N | Yes |
| Full Baths | 3 |
| Status | Active |
| Directions | I-40 to Mt Juliet exit---North Mt Juliet Road---Left on Old Lebanon Dirt Road---Left into Kelsey Glen to 1032 on the Right. |
| High School | Mt. Juliet High School |
| City | Mount Juliet |
| Senior Community Y/N | No |
| Open Parking Spaces | 4 |
| Lot Size Units | Acres |
| Elementary School | Springdale Elementary School |
| Property Attached Y/N | No |
| Year Built Details | Existing |
| Tax Annual Amount | 2556 |
| Middle/Junior High School | West Wilson Middle School |
| Building Area Units | Square Feet |
| Living Area Units | Square Feet |
| Standard Status | Active |
Interior Features
| Interior Amenities | Built-in Features,Ceiling Fan(s),Entrance Foyer,Extra Closets,Open Floorplan,Pantry,Walk-In Closet(s),Kitchen Island |
|---|---|
| Basement | Crawl Space |
| Flooring | Carpet,Wood,Tile |
| Total Fireplaces | 1 |
| Air Conditioning Y/N | Yes |
| Heating Y/N | Yes |
| Fireplace Y/N | Yes |
| Above Grade Finished Area | 3330 |
| Half Baths | 1 |
| Total Bedrooms | 4 |
| Below Grade Finished Area Unit Type | Square Feet |
| LivingAreaSource | Assessor |
| Below Grade Finished Area Source | Assessor |
| Above Grade Finished Area Source | Assessor |
| Above Grade Finished Area Unit Type | Square Feet |
| Total Baths | 4 |
Exterior Features
| Parking Features | Attached,Aggregate |
|---|---|
| Water Source | Public |
| Total Parking | 7 |
| Lot Size Area | 0.31 |
| Building Area Total | 3330 |
| Lot Dimensions | 82.08 X 162.65 IRR |
| Lot Size Acres | 0.31 |
| Lot Size Source | Calculated from Plat |
| Waterfront Y/N | No |
| Covered Spaces | 3 |
Amenities
- Foreclosure
- Views
- Short Sale
- New Construction
- Adult 55+
- Lease To Own
- No HOA Fees
- Furnished
- Primary On Main
- Air Conditioning
- Seller Finance
- Green
- Fixer Upper
- Horse
- Golf
- Fireplace
- Deck
- Garage
- Basement
- Pool
Property vs Single Family Average in 37122
Price
Taxes
Year Built
Visits
 The data relating to real estate for sale on this web site comes in part from the Internet Data Exchange Program of RealTracs Solutions as distributed by MLS Grid. Real estate listings held by brokerage firms other than Parks Auction and Realty are marked with the Internet Data Exchange Program logo or thumbnail logo and detailed information about them includes the name of the listing brokers.
