
Golf Course
Address
770 Nelms Dr, Gallatin, TN
Price
$ 649,900
Property Attributes
- MLS#3511253
- TypeSingle Family
- Listing Status Active
- CountySUMNER
- CityGallatin
- NeighborhoodFairway Farms
- Zip37066
- Style
- Year Built2011
- Taxes$ 2963
- Price$ 649,900
- Bedrooms4
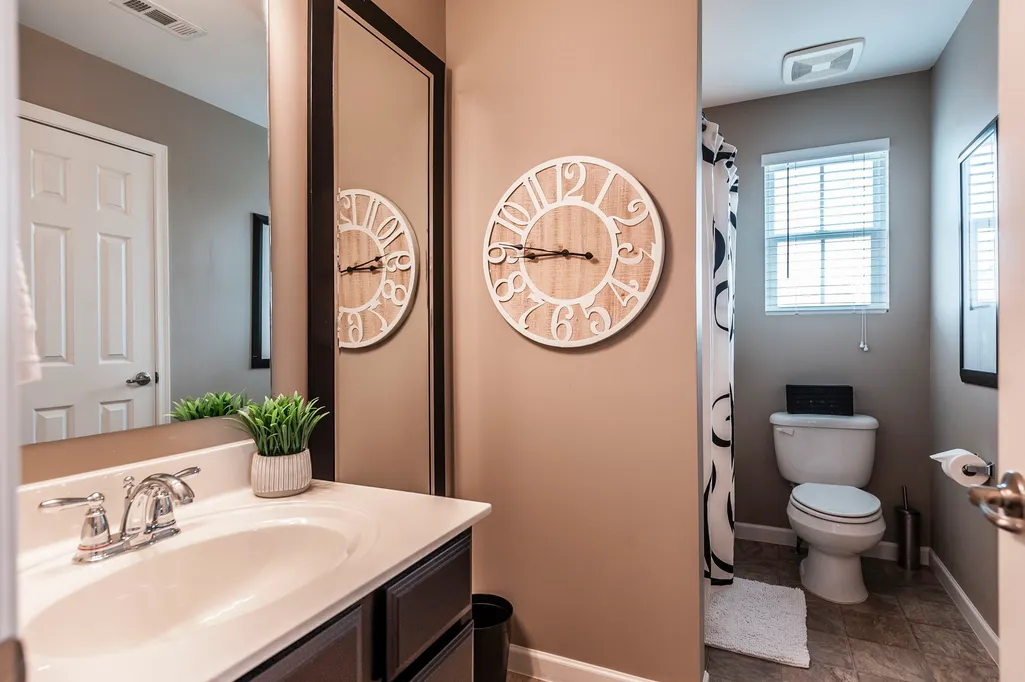
- Full Bathrooms2
- Half Bathrooms1
- Sqr Footage3012
- Lot Size0.37 Acres
Data Source:
Listing courtesy of RealTracs MLS as distributed by MLS GRID
Property Description
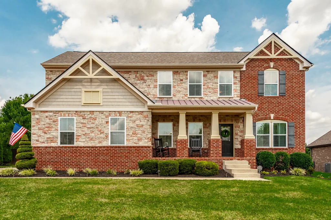
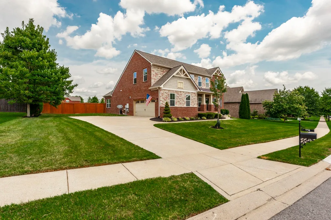
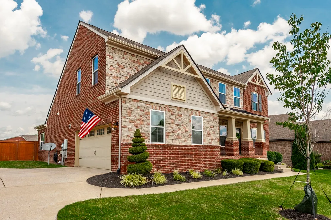
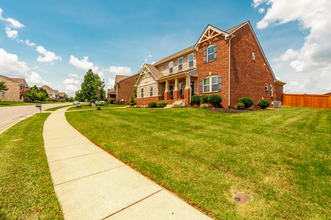
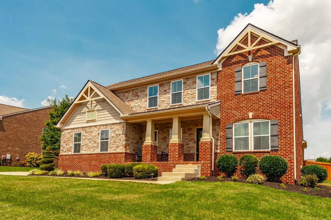
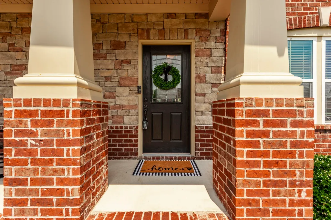
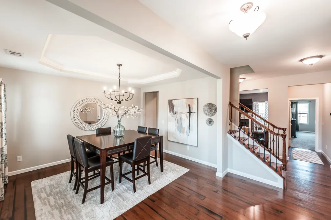
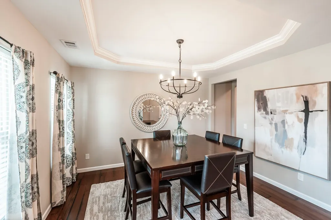
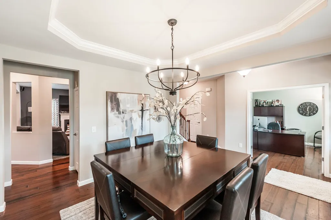
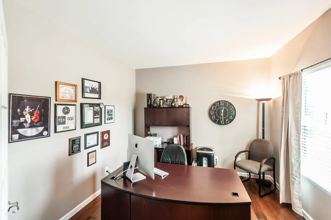
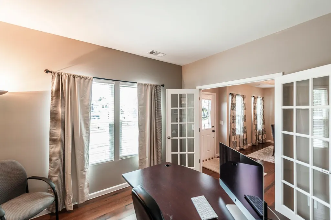
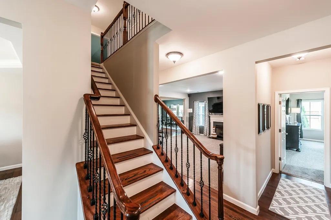
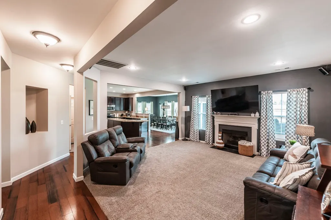
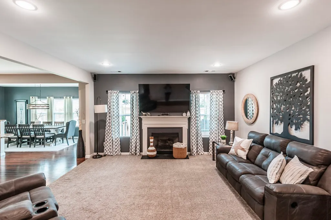
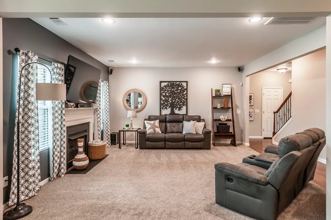
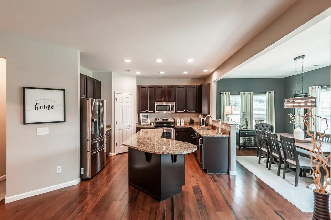
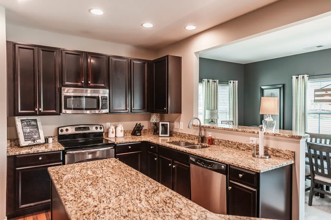
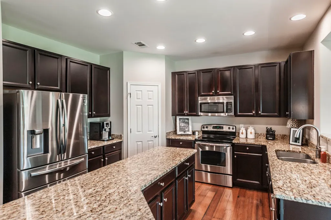
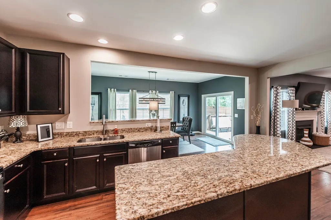
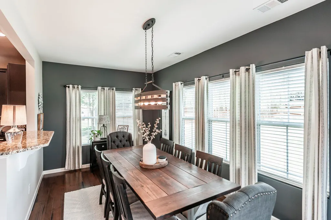
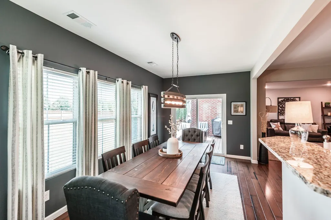
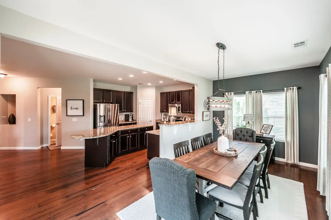
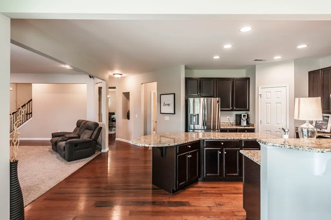
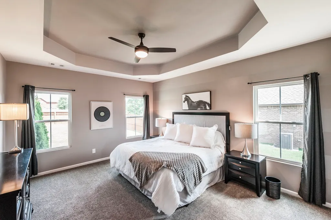
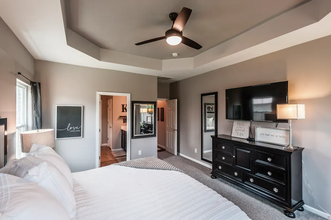
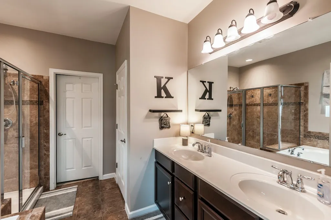
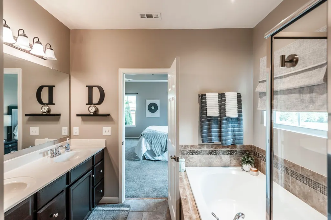
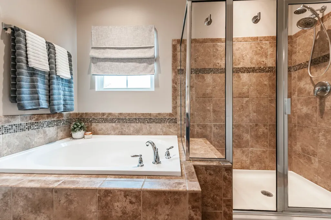
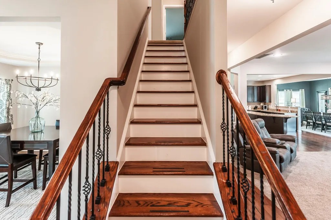
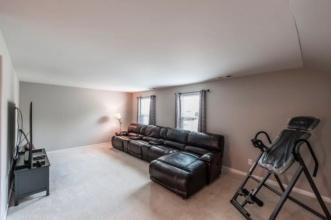
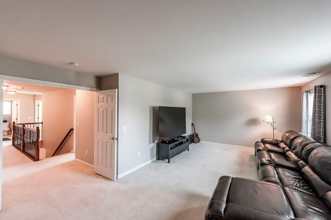
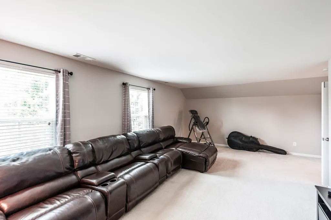
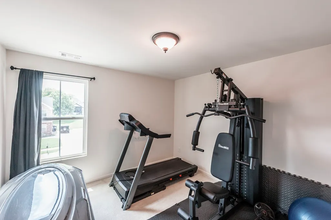
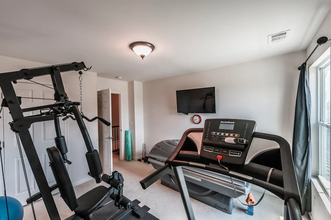
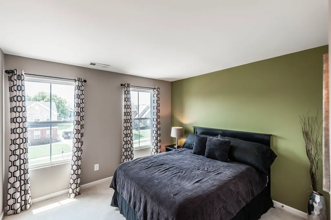
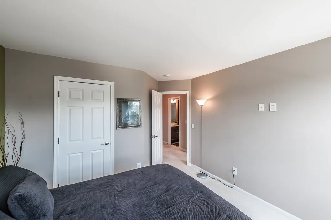
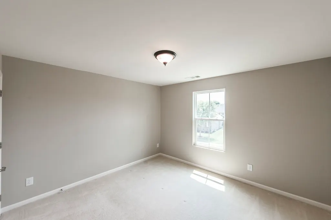
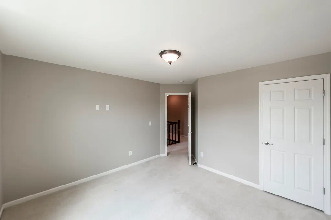
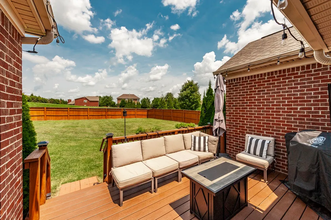
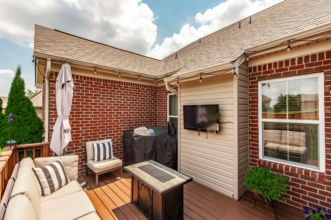
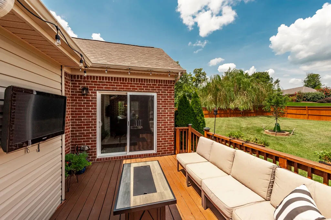
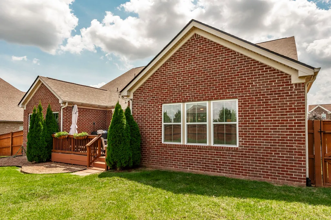
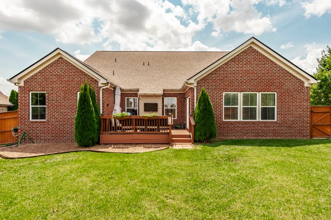
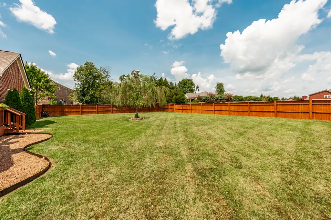
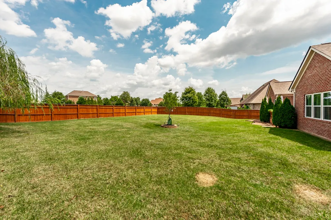
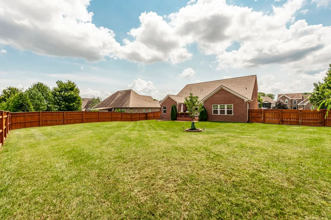
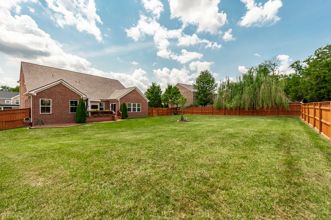
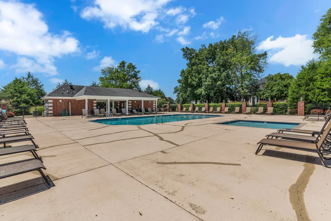
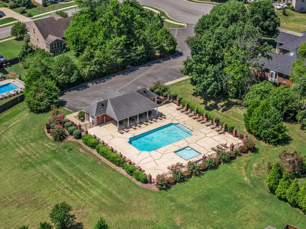
Beautiful all-brick and stone home offering a spacious, thoughtfully designed floor plan with fresh paint and updated lighting throughout. The main level features a formal dining room, private office with French doors, and inviting living room with a gas fireplace. The well-appointed kitchen offers granite countertops, center island, pantry, and stainless steel appliances, with a large Florida room just off the kitchen providing an abundance of natural light and additional space. The spacious primary suite features trey ceilings, a walk-in closet, double vanities, large soaking tub, and tile walk-in shower. Upstairs, you'll find a generous bonus room and three additional bedrooms, providing plenty of space for family, guests, or hobbies. Step outside to a new Trex deck overlooking the large, level backyard with a 6-foot privacy fence—perfect for entertaining or relaxing. Arborvitae trees and beautiful landscaping throughout the property. Located just steps from the neighborhood pool for added convenience and enjoyment. Additional highlights include updated exterior lighting and overhead storage above the garage door. Situated just minutes from Long Hollow Golf Course, Old Hickory Lake, shopping, and dining options. This home offers comfort, functionality, and an ideal combination of indoor and outdoor living!
| Elementary School | Middle School | High School |
|---|---|---|
| Howard Elementary | Liberty Creek Middle School | Liberty Creek High School |
| Price History | |
|---|---|
| 8/13/2026 | Listed $649,900 |
General Features
| Living Area | 3012 |
|---|---|
| Sewer | Public Sewer |
| Heating | Central,Natural Gas |
| Cooling | Central Air,Electric |
| Utilities | Electricity Available,Natural Gas Available,Water Available |
| Possession | Close Of Escrow |
| Roof | Shingle |
| Appliances | Oven,Cooktop,Dishwasher,Microwave,Stainless Steel Appliance(s) |
| HOA Fee | 135 |
| Garage Spaces | 2 |
| Association Fee Includes | Maintenance Grounds,Recreation Facilities |
| Patio/Porch Features | Porch,Covered,Deck |
| Construction Materials | Brick,Stone |
| Year Built | 2011 |
| Stories Count | 2 |
| Levels | Two |
| Property Subtype | Single Family Residence |
| Assoc Fee Paid Per | Quarterly |
| County | Sumner County,TN |
| New Construction | No |
| Property Type | Residential |
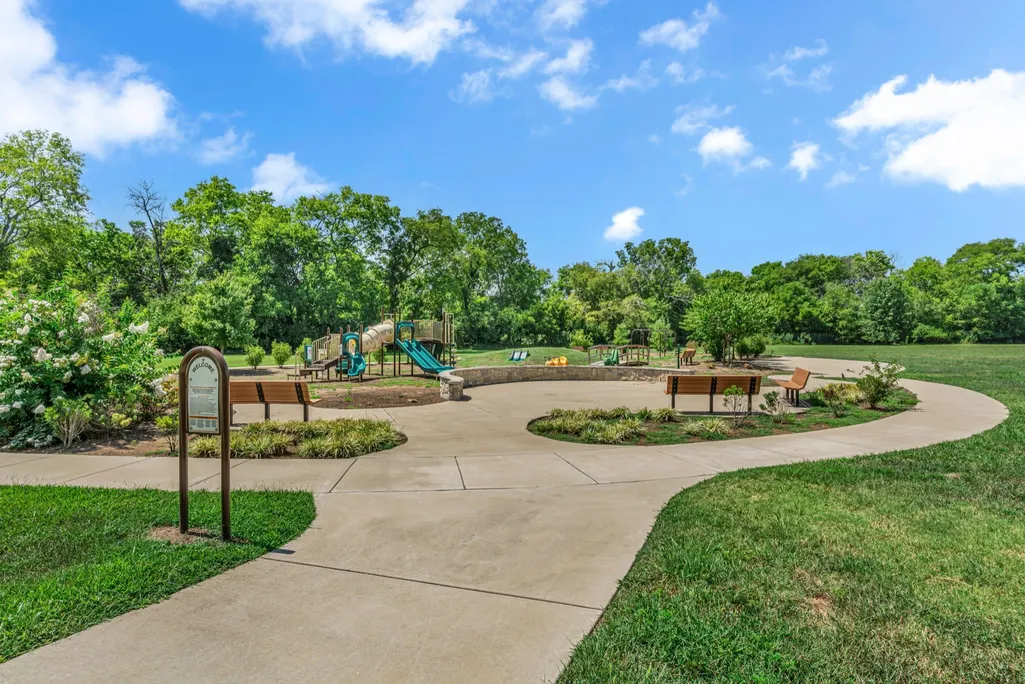
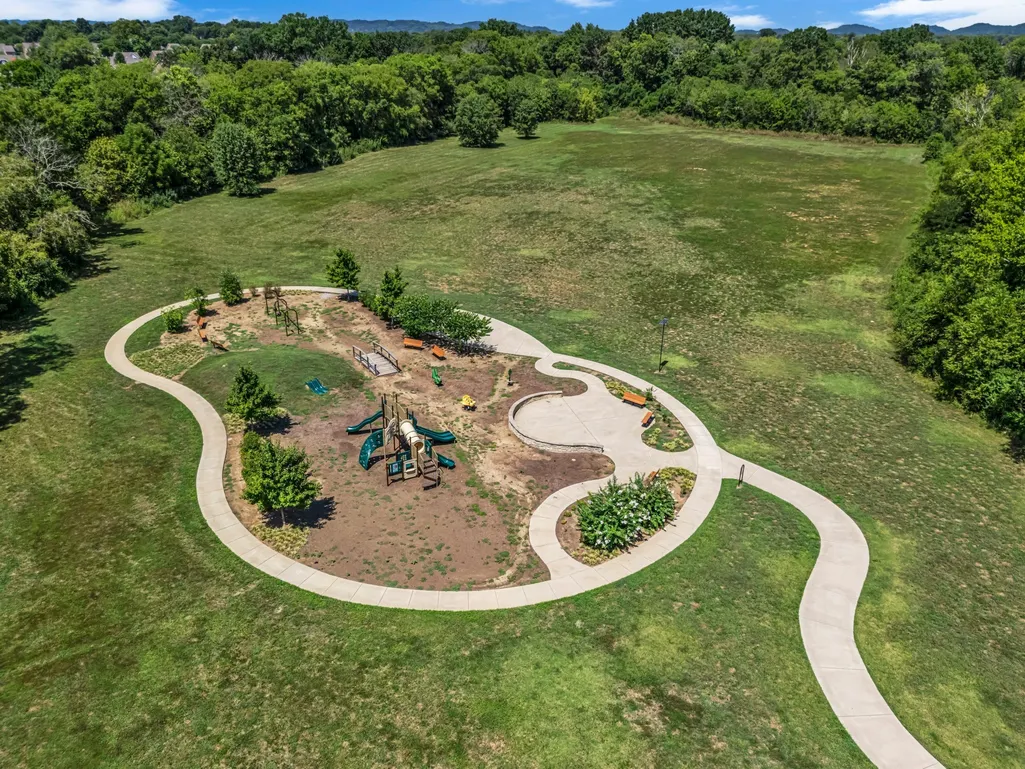
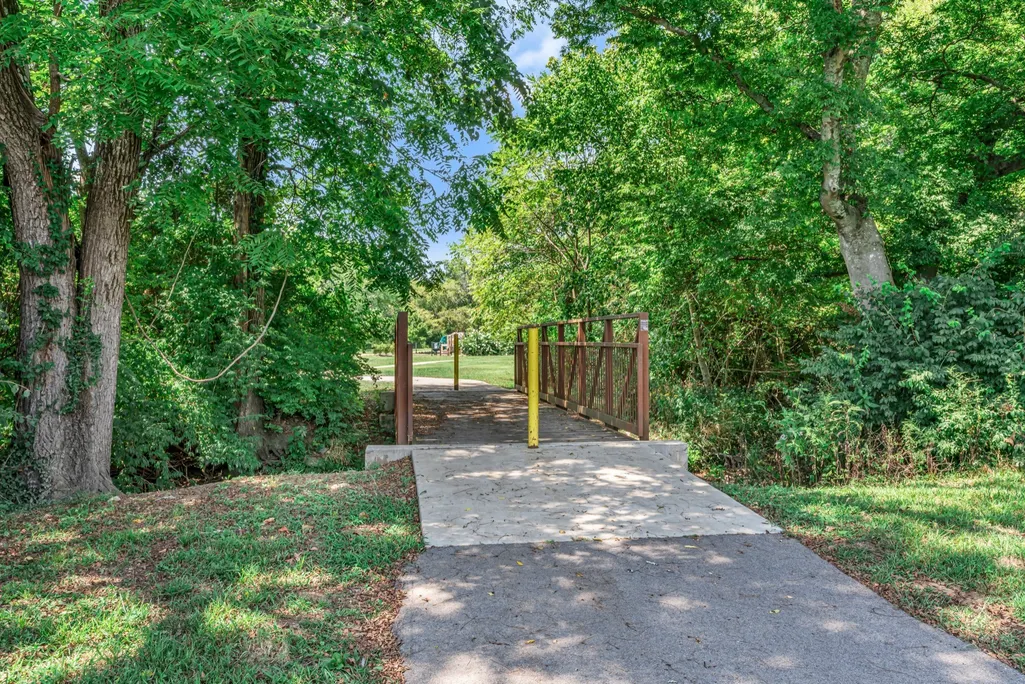
| Association Amenities | Clubhouse,Playground,Pool,Sidewalks,Tennis Court(s),Underground Utilities,Trail(s) |
| Attached Garage | No |
| Subdivision Name | Fairway Farms |
| Garage Y/N | Yes |
| Full Baths | 2 |
| Status | Active |
| Directions | From I-65 N,take Hwy 386 N/Vietnam Veterans Blvd,left onto Long Hollow Pike,right onto Wendling Blvd,right onto Nelms Dr,house will be on the left. |
| High School | Liberty Creek High School |
| City | Gallatin |
| Senior Community Y/N | No |
| Lot Size Units | Acres |
| Elementary School | Howard Elementary |
| Property Attached Y/N | No |
| Year Built Details | Existing |
| Tax Annual Amount | 2963 |
| Middle/Junior High School | Liberty Creek Middle School |
| Virtual Tour | https://elegant-homes-photography.aryeo.com/videos/019ffc3a-7e24-71ef-bd01-660547ceb105 |
| Building Area Units | Square Feet |
| Living Area Units | Square Feet |
| Standard Status | Active |
Interior Features
| Interior Amenities | Extra Closets,Open Floorplan,Pantry,Walk-In Closet(s),Kitchen Island |
|---|---|
| Basement | Crawl Space |
| Flooring | Carpet,Wood,Tile |
| Total Fireplaces | 1 |
| Air Conditioning Y/N | Yes |
| Heating Y/N | Yes |
| Fireplace Y/N | Yes |
| Above Grade Finished Area | 3012 |
| Half Baths | 1 |
| Total Bedrooms | 4 |
| Main Level Bedrooms | 1 |
| Below Grade Finished Area Unit Type | Square Feet |
| LivingAreaSource | Assessor |
| Below Grade Finished Area Source | Assessor |
| Above Grade Finished Area Source | Assessor |
| Above Grade Finished Area Unit Type | Square Feet |
| Total Baths | 3 |
Exterior Features
| Fencing | Privacy |
|---|---|
| Parking Features | Garage Door Opener,Garage Faces Side,Concrete,Driveway |
| Water Source | Public |
| Total Parking | 2 |
| Lot Size Area | 0.37 |
| Building Area Total | 3012 |
| Lot Dimensions | 119.18 X 151.23 |
| Lot Size Acres | 0.37 |
| Lot Size Source | Calculated from Plat |
| Waterfront Y/N | No |
| Covered Spaces | 2 |
Amenities
- Foreclosure
- Views
- Short Sale
- New Construction
- Adult 55+
- Lease To Own
- No HOA Fees
- Furnished
- Primary On Main
- Air Conditioning
- Seller Finance
- Green
- Fixer Upper
- Horse
- Golf
- Fireplace
- Deck
- Garage
- Basement
- Pool
Property vs Single Family Average in 37066
Price
Taxes
Year Built
Visits
 The data relating to real estate for sale on this web site comes in part from the Internet Data Exchange Program of RealTracs Solutions as distributed by MLS Grid. Real estate listings held by brokerage firms other than Parks Auction and Realty are marked with the Internet Data Exchange Program logo or thumbnail logo and detailed information about them includes the name of the listing brokers.
