
Views - Golf Course




Address
424 Fannis Cir, Gallatin, TN
Price
$ 959,900
Property Attributes
- MLS#3513308
- TypeSingle Family
- Listing Status Active
- CountySUMNER
- CityGallatin
- NeighborhoodFairway Farms
- Zip37066
- Style
- Year Built2013
- Taxes$ 3450
- Price$ 959,900
- Bedrooms4
- Full Bathrooms3
- Half Bathrooms1
- Sqr Footage3634
- Lot Size0.37 Acres
Data Source:
Listing courtesy of RealTracs MLS as distributed by MLS GRID
Property Description
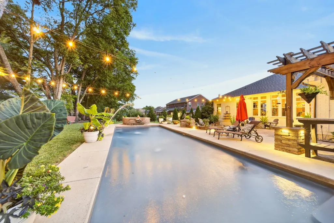
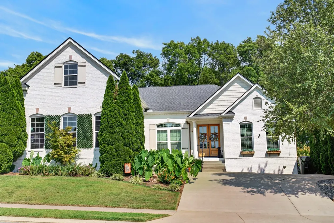
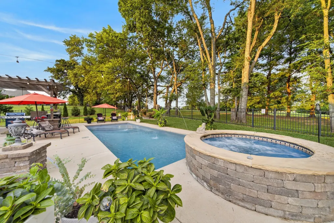
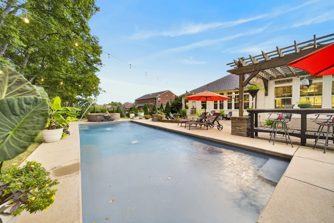
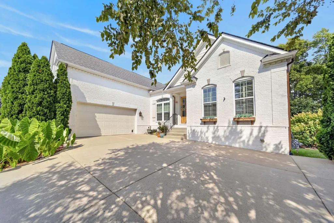
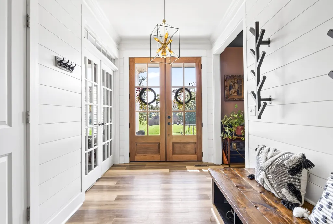
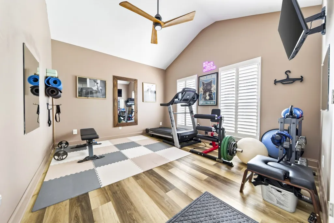
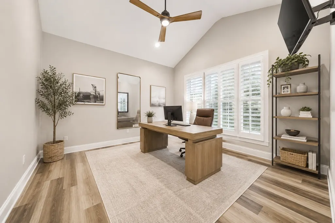
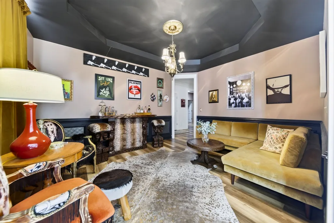
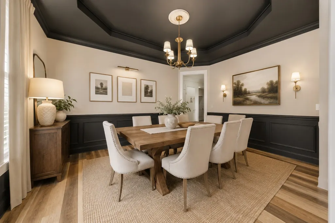
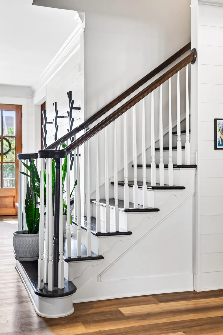
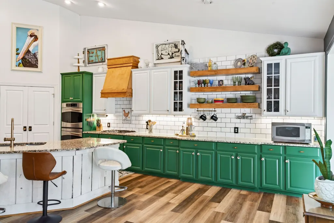
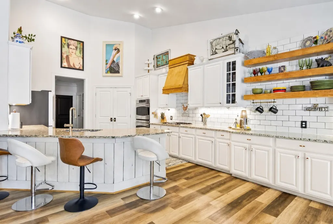
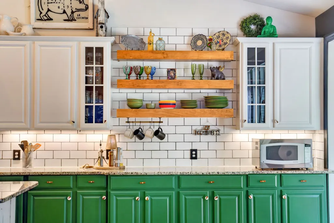
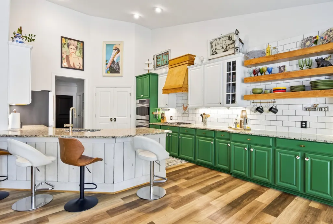
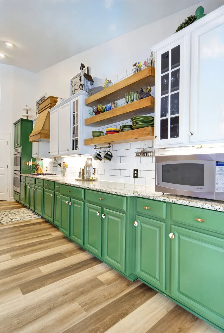
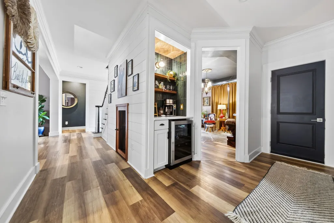
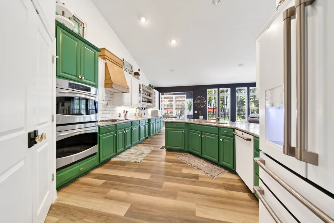
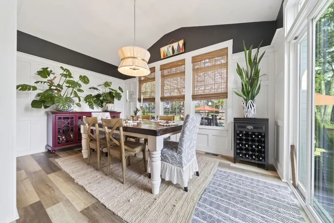
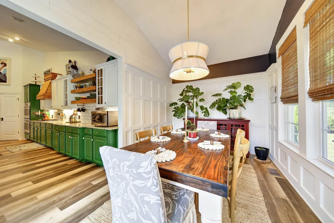
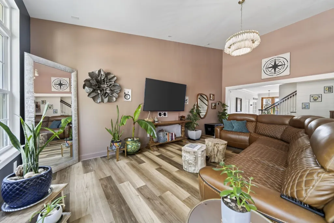
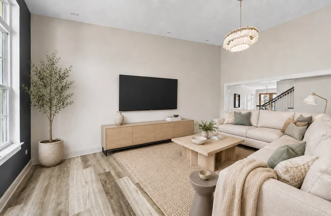
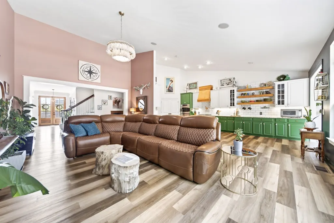
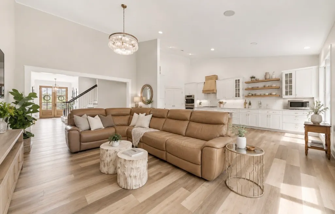
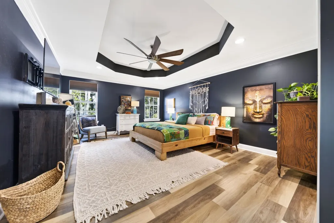
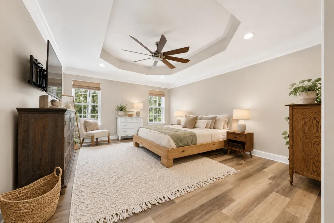
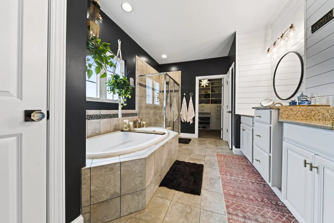
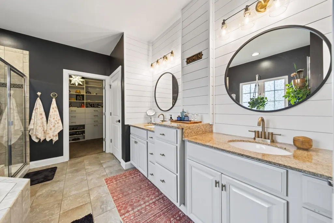
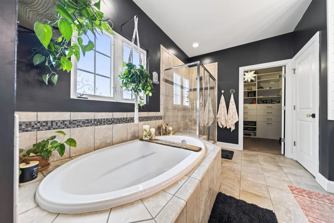
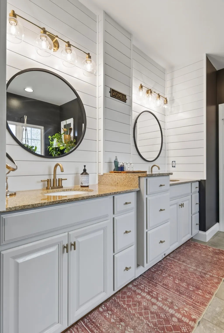
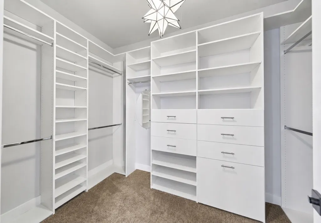
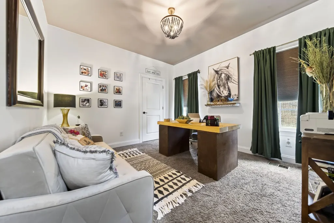
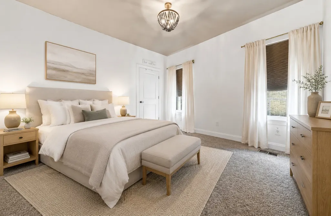
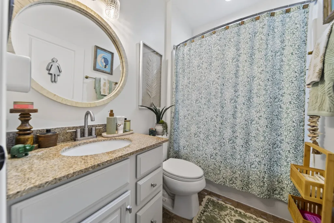
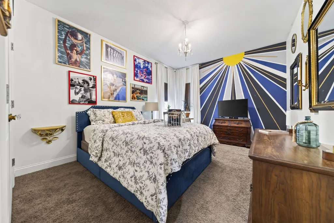
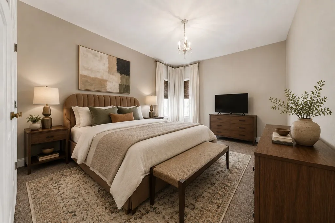
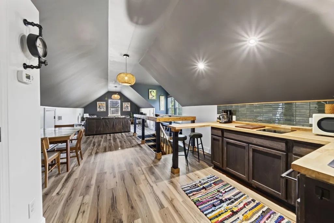
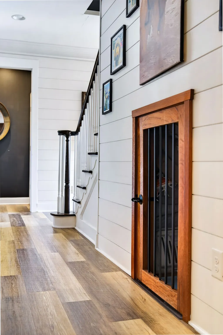
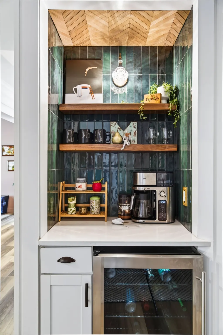
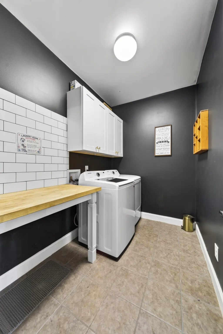
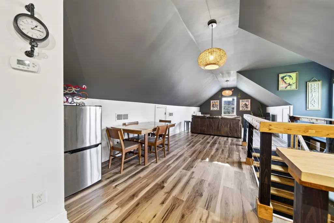
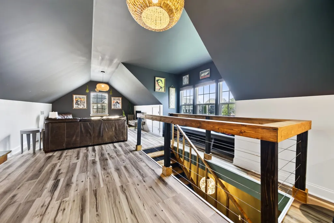
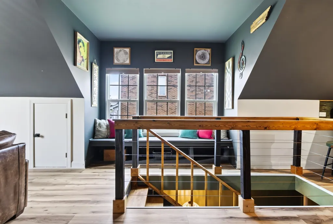
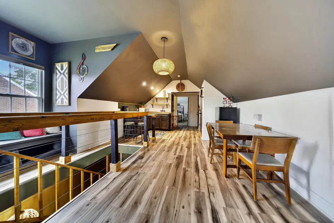
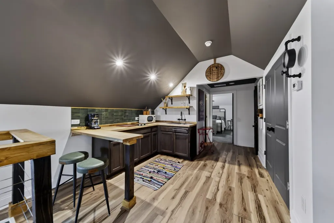
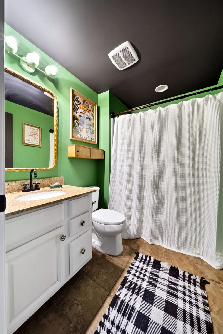
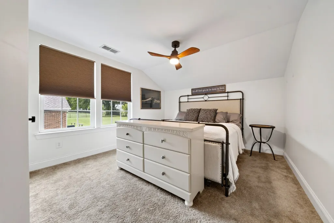
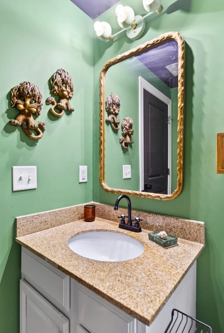
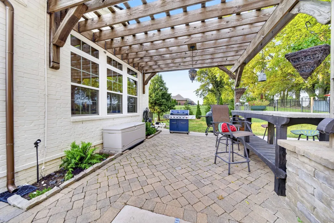
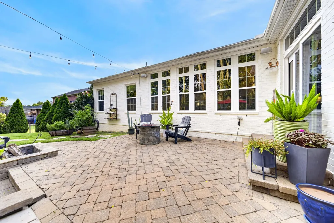
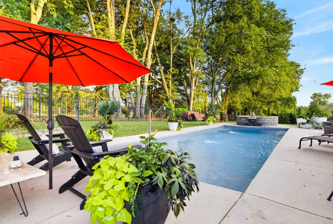
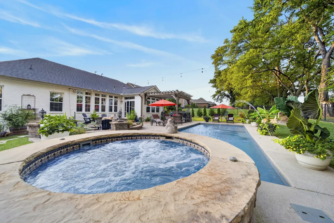
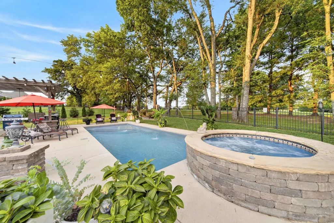
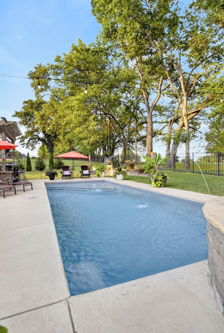
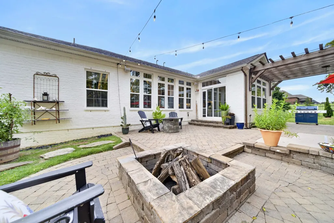
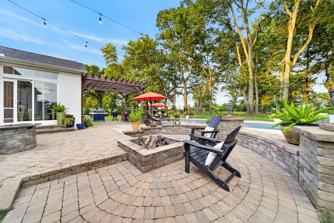
Welcome to 424 Fannis Circle, located in the highly sought-after Fairway Farms community and zoned for Liberty Creek schools. This beautifully designed 3,664-square-foot home offers 4 bedrooms, 3.5 baths, a bonus room, and the perfect blend of comfort, luxury, and functionality. Three bedrooms on main floor! The open-concept floor plan features vaulted ceilings, abundant natural light, and spacious living areas ideal for everyday living and entertaining. Upstairs, the guest bedroom and bonus room have been thoughtfully converted into separate living quarters with a full bath and private access through the garage—perfect for multi-generational living, older children, extended-stay guests, or potential rental income. Step outside to your own private backyard oasis featuring a built-in swimming pool, hot tub, fire pit, mature landscaping, and beautiful views overlooking the golf course. Whether relaxing at the end of the day or entertaining family and friends, this outdoor setting is designed to be enjoyed year-round. Homes with private pools in the Liberty Creek school zone are a rare find. Conveniently located near shopping, dining, parks, and Old Hickory Lake, this home offers an exceptional location in one of Gallatin’s most desirable communities. Offered under $1 million, this property presents outstanding value. With today’s construction costs, premium lot prices, and the substantial investment required to add a custom pool and outdoor living area, it would be difficult to recreate this home at this price. Don’t miss this rare opportunity to own a move-in-ready home with flexible living space, luxury amenities, and golf course views.
| Elementary School | Middle School | High School |
|---|---|---|
| Howard Elementary | Liberty Creek Middle School | Liberty Creek High School |
| Price History | |
|---|---|
| 8/14/2026 | Listed $959,900 |
General Features
| Living Area | 3634 |
|---|---|
| Sewer | Public Sewer |
| Heating | Central |
| Cooling | Central Air |
| Utilities | Water Available,Cable Connected |
| Possession | Negotiable |
| Appliances | Built-In Electric Oven |
| HOA Fee | 135 |
| Garage Spaces | 2 |
| Association Fee Includes | Recreation Facilities |
| Patio/Porch Features | Patio |
| Security Features | Fire Alarm,Security System,Smoke Detector(s) |
| Construction Materials | Brick |
| Year Built | 2013 |
| View | Golf Course |
| Stories Count | 2 |
| Levels | Two |
| Property Subtype | Single Family Residence |
| Assoc Fee Paid Per | Quarterly |
| County | Sumner County,TN |
| New Construction | No |
| Property Type | Residential |
| Association Amenities | Clubhouse,Pool,Underground Utilities |
| Attached Garage | No |
| Energy Efficient | Instant Hot Water Disp |
| Subdivision Name | Fairway Farms Ph 3 S |
| Garage Y/N | Yes |
| Full Baths | 3 |
| Status | Active |
| Directions | From Nashville take I-65 N to Vietnam Veterans Blvd towards Gallatin. Left on Long Hollow Pk. Right on Wendling Blvd. Turn left onto Fannis Cir. |
| High School | Liberty Creek High School |
| City | Gallatin |
| Senior Community Y/N | No |
| Lot Size Units | Acres |
| Elementary School | Howard Elementary |
| Property Attached Y/N | No |
| Year Built Details | Existing |
| Tax Annual Amount | 3450 |
| Middle/Junior High School | Liberty Creek Middle School |
| Building Area Units | Square Feet |
| Living Area Units | Square Feet |
| Standard Status | Active |
Interior Features
| Interior Amenities | Ceiling Fan(s),Entrance Foyer,Walk-In Closet(s),High Speed Internet,Kitchen Island |
|---|---|
| Basement | None |
| Flooring | Wood,Tile |
| Air Conditioning Y/N | Yes |
| Heating Y/N | Yes |
| Above Grade Finished Area | 3634 |
| Half Baths | 1 |
| Laundry Features | Electric Dryer Hookup,Washer Hookup |
| Total Bedrooms | 4 |
| Main Level Bedrooms | 3 |
| Below Grade Finished Area Unit Type | Square Feet |
| LivingAreaSource | Owner |
| Below Grade Finished Area Source | Owner |
| Above Grade Finished Area Source | Owner |
| Above Grade Finished Area Unit Type | Square Feet |
| Total Baths | 4 |
Exterior Features
| Fencing | Back Yard |
|---|---|
| Parking Features | Garage Faces Side |
| Water Source | Public |
| Total Parking | 2 |
| Lot Size Area | 0.37 |
| Building Area Total | 3634 |
| Lot Dimensions | 100 X 157.5 |
| Lot Size Acres | 0.37 |
| Lot Size Source | Calculated from Plat |
| Waterfront Y/N | No |
| Covered Spaces | 2 |
Amenities
- Foreclosure
- Views
- Short Sale
- New Construction
- Adult 55+
- Lease To Own
- No HOA Fees
- Furnished
- Primary On Main
- Air Conditioning
- Seller Finance
- Green
- Fixer Upper
- Horse
- Golf
- Fireplace
- Deck
- Garage
- Basement
- Pool
Property vs Single Family Average in 37066
Price
Taxes
Year Built
Visits
 The data relating to real estate for sale on this web site comes in part from the Internet Data Exchange Program of RealTracs Solutions as distributed by MLS Grid. Real estate listings held by brokerage firms other than Parks Auction and Realty are marked with the Internet Data Exchange Program logo or thumbnail logo and detailed information about them includes the name of the listing brokers.
