
Price Reduction
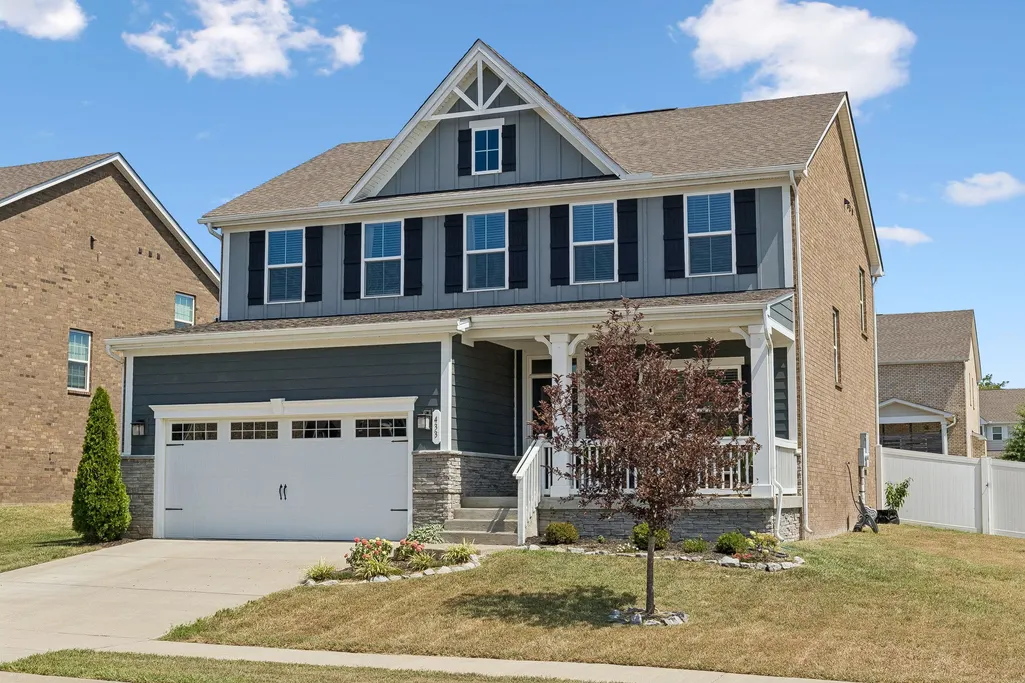
Address
433 Rosy Dale Dr, Gallatin, TN
Price
$ 534,990
Property Attributes
- MLS#3542655
- TypeSingle Family
- Listing Status Active
- CountySUMNER
- CityGallatin
- NeighborhoodFairway Farms
- Zip37066
- Style
- Year Built2020
- Taxes$ 2620
- Price$ 534,990
- Bedrooms3
- Full Bathrooms2
- Half Bathrooms1
- Sqr Footage2484
- Lot Size0.21 Acres
Data Source:
Listing courtesy of RealTracs MLS as distributed by MLS GRID
Property Description
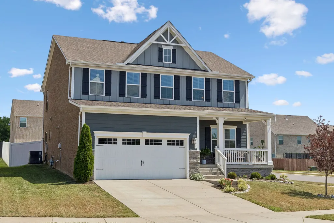
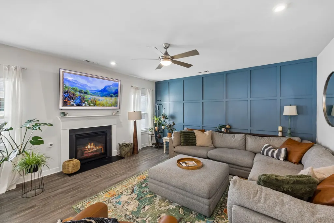
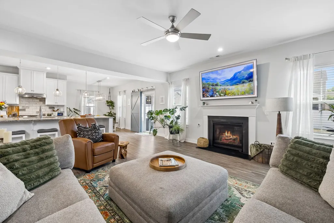
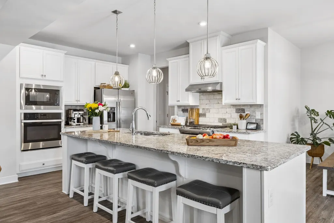
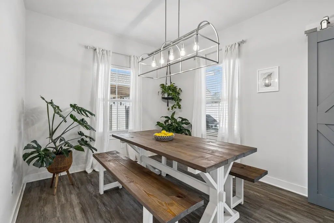
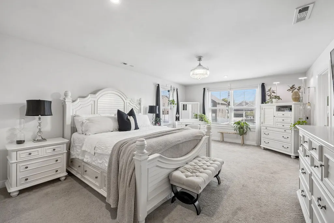
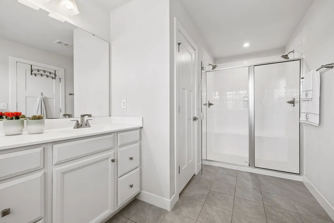
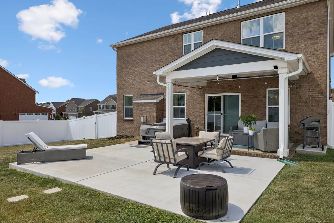
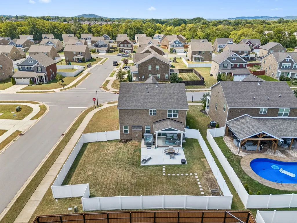
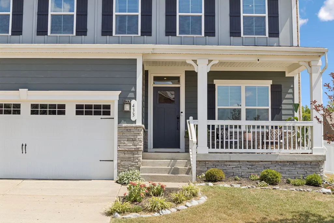
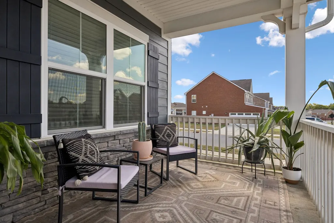
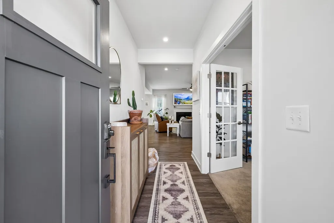
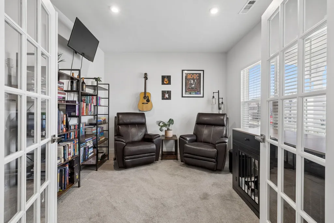
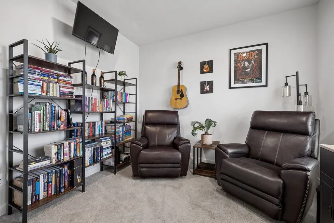
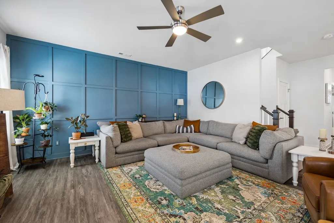
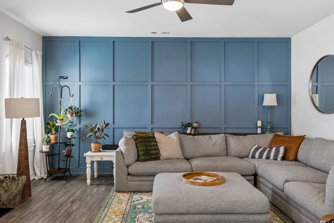
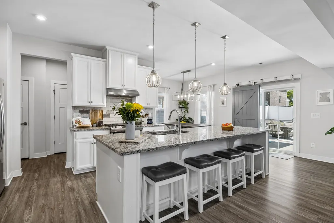
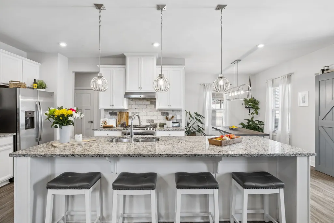
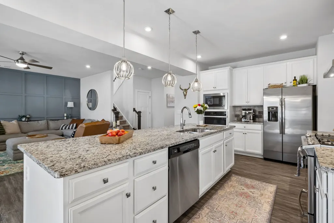
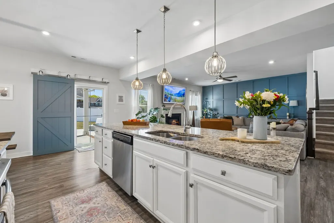
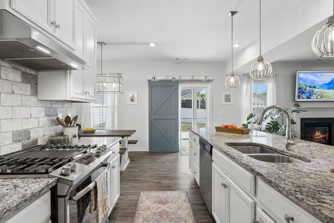
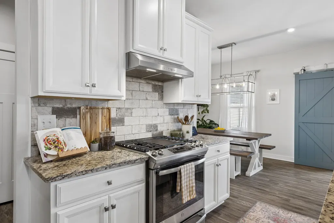
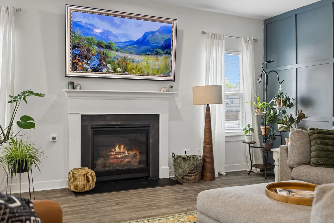
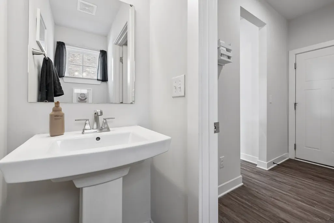
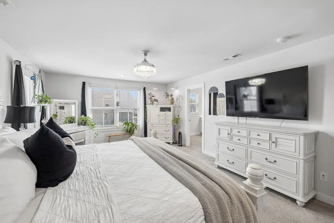
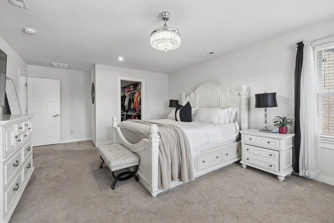
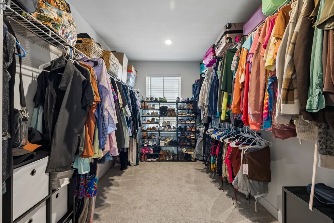
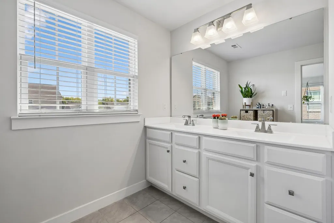
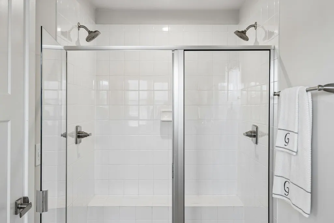
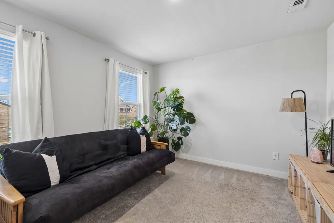
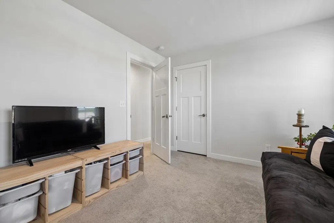
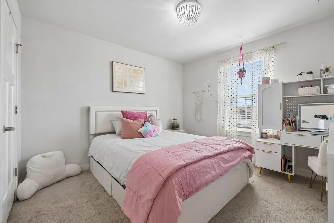
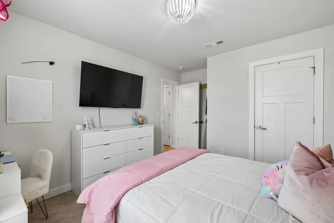
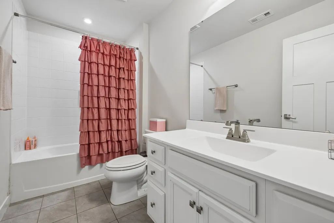
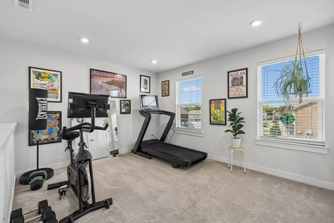
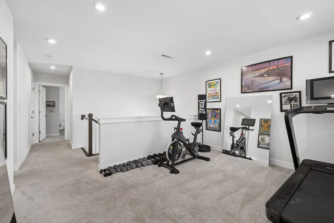
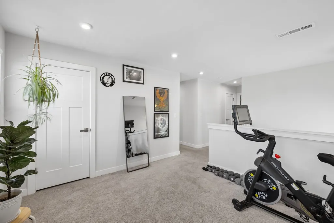
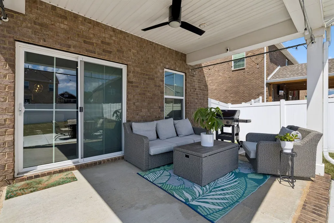
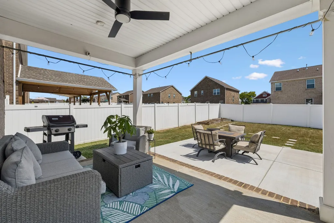
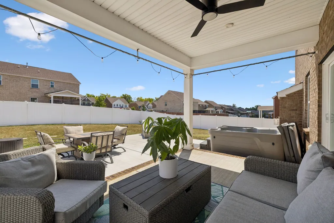
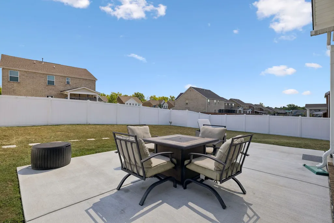
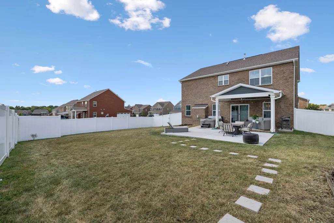
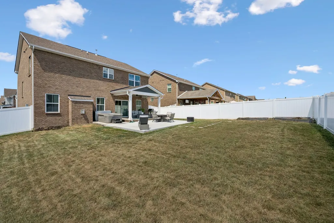
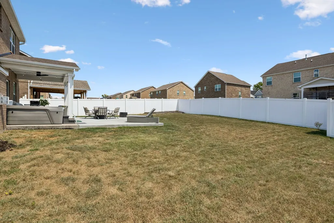
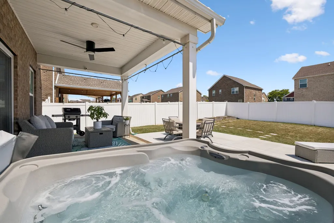
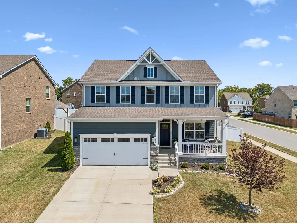
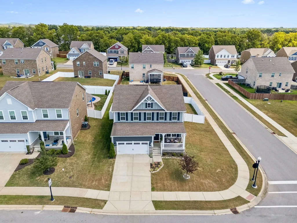
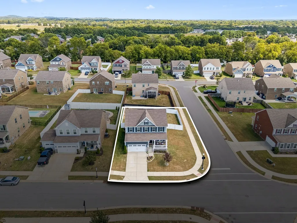
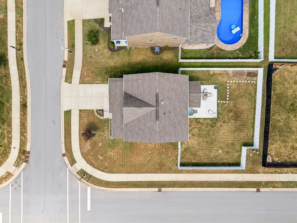
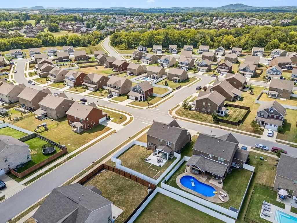
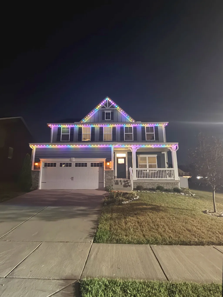
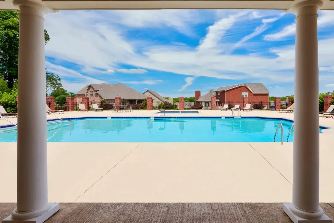
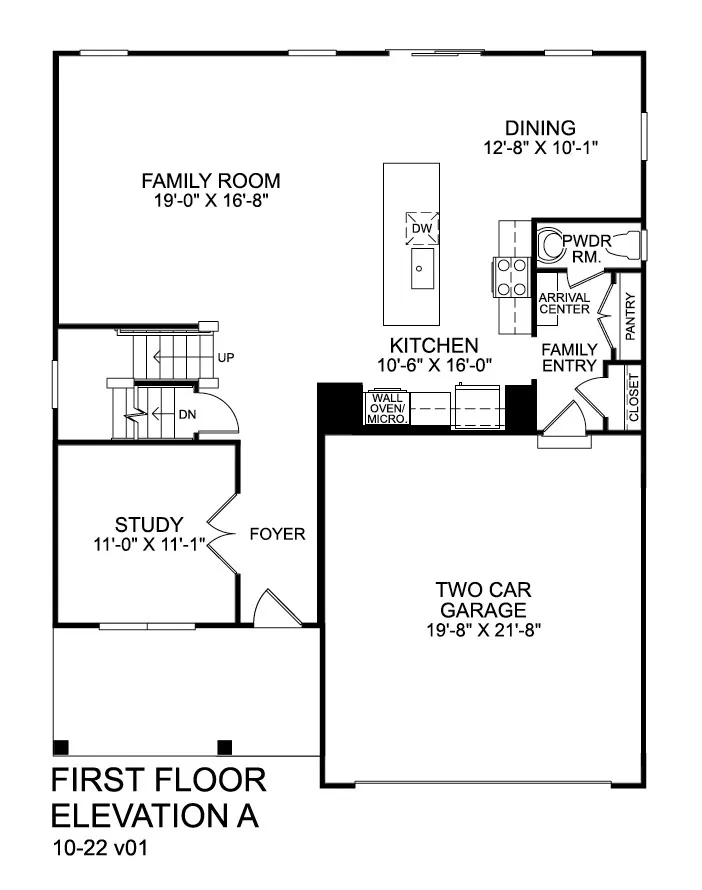
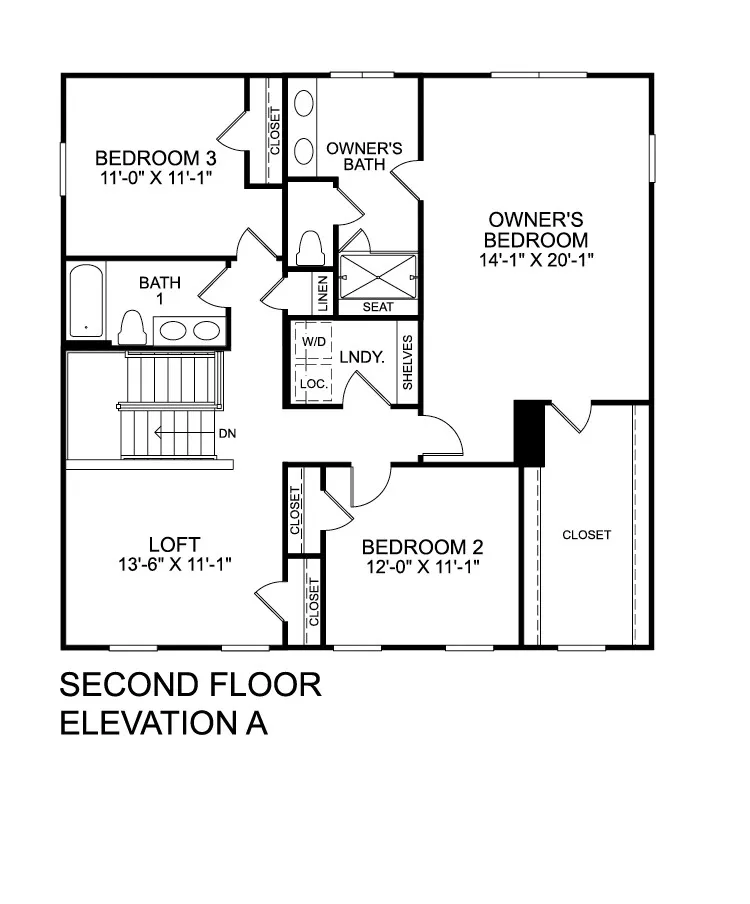
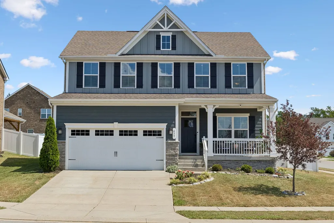
This home is a true gem in Fairway Farms: built in 2020, with only owner, sitting on a coveted corner lot in one of Sumner County's most sought-after communities. The large front porch is a standout feature from the moment you arrive, offering the perfect spot to unwind and take in the evening sunset. Inside, this 2,484 square foot home offers 3 bedrooms, a private study, 2.5 baths, and a bonus room with its own closet that could easily be converted to a 4th bedroom with a minor renovation. The chef's kitchen impresses with white cabinetry, granite countertops, a new backsplash, gas range, wall oven, and hood vent, while the gas-vented fireplace anchors the main living space beautifully. The owners' suite upstairs is a true retreat with a massive walk-in closet and ensuite bath featuring double vanities, double shower heads, a Roman tile shower, and a bench seat. Out back, enjoy a covered patio, an additional concrete pad, a hot tub, and a natural gas grill with a dedicated gas line, all of which convey with the home. The white vinyl privacy fence encloses a generous corner lot yard that is a blank canvas for a pool, garden, play set, or whatever fits your lifestyle. Over $69,000 in design center upgrades, permanent Trim Lights already installed for the Holidays, a tankless water heater, a 2-car attached front entry garage, and access to a stunning community pool make this one a must-see. Zoned for Liberty Creek Middle and High School. Enjoy 1% in Lender Credit and free appraisal with use of preferred lender: Anthony Ambrose, Lending Hand Mortgage.
| Elementary School | Middle School | High School |
|---|---|---|
| Howard Elementary | Liberty Creek Middle School | Liberty Creek High School |
| Price History | |
|---|---|
| 9/5/2026 | Listed $535,000 |
| 9/13/2026 | 1$534,990 |
General Features
| Living Area | 2484 |
|---|---|
| Sewer | Public Sewer |
| Heating | Central |
| Cooling | Central Air |
| Utilities | Water Available,Cable Connected |
| Possession | Close Of Escrow |
| Roof | Shingle |
| Appliances | Built-In Electric Oven,Gas Range,Dishwasher,Microwave,Refrigerator,Stainless Steel Appliance(s) |
| HOA Fee | 135 |
| Garage Spaces | 2 |
| Association Fee Includes | Maintenance Grounds,Recreation Facilities |
| Patio/Porch Features | Patio,Covered,Porch |
| Security Features | Carbon Monoxide Detector(s),Smoke Detector(s) |
| Construction Materials | Hardboard Siding,Brick |
| Pets Allowed | Yes |
| Year Built | 2020 |
| Stories Count | 2 |
| Topography | Corner Lot,Level |
| Levels | Two |
| Property Subtype | Single Family Residence |
| Assoc Fee Paid Per | Quarterly |
| County | Sumner County,TN |
| New Construction | No |
| Property Type | Residential |
| Association Amenities | Clubhouse,Playground,Pool,Sidewalks |
| Attached Garage | Yes |
| Energy Efficient | Water Heater |
| Subdivision Name | Fairway Farms |
| Garage Y/N | Yes |
| Full Baths | 2 |
| Status | Active |
| Buyer Financing | Conventional,FHA,VA |
| Directions | I-65 N to Vietnam Veterans Blvd (386),Vietnam Veterans Blvd (386) to 109N (on Left),109N to TN-25W (on Left). Community is approx. .25 miles on the left. |
| High School | Liberty Creek High School |
| City | Gallatin |
| Senior Community Y/N | No |
| Open Parking Spaces | 4 |
| Lot Size Units | Acres |
| Elementary School | Howard Elementary |
| Property Attached Y/N | No |
| Year Built Details | Existing |
| Tax Annual Amount | 2620 |
| Middle/Junior High School | Liberty Creek Middle School |
| Building Area Units | Square Feet |
| Living Area Units | Square Feet |
| Standard Status | Active |
Interior Features
| Interior Amenities | Ceiling Fan(s),Extra Closets,Hot Tub,Open Floorplan,Pantry,High Speed Internet,Kitchen Island |
|---|---|
| Basement | None |
| Flooring | Carpet,Luxury Vinyl,Tile |
| Total Fireplaces | 1 |
| Air Conditioning Y/N | Yes |
| Heating Y/N | Yes |
| Fireplace Y/N | Yes |
| Above Grade Finished Area | 2484 |
| Half Baths | 1 |
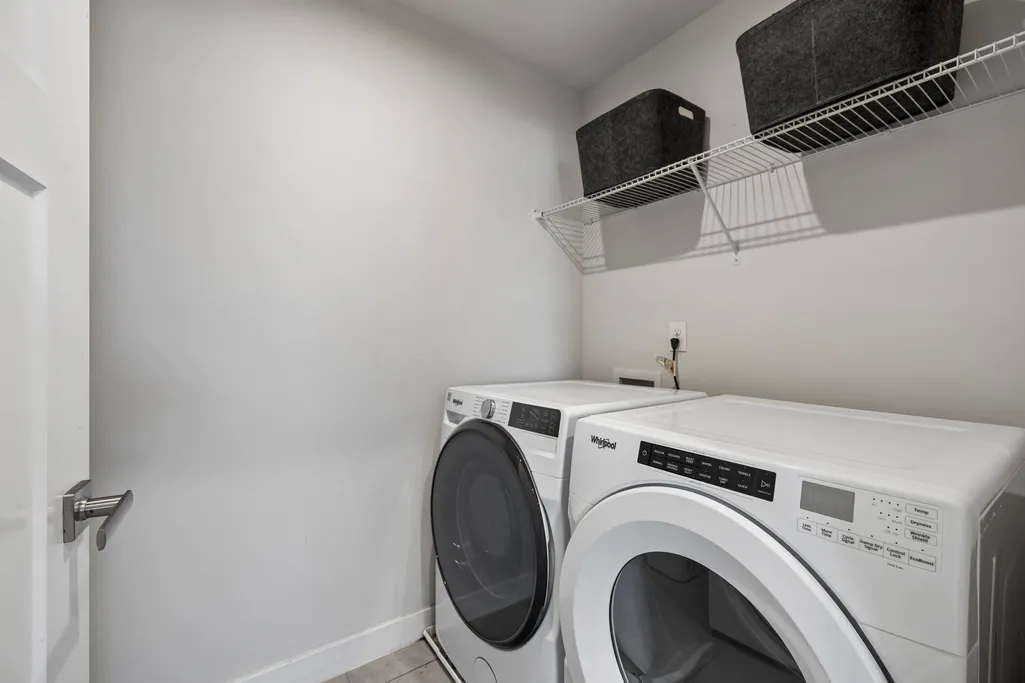
| Laundry Features | Electric Dryer Hookup,Washer Hookup |
| Total Bedrooms | 3 |
| Below Grade Finished Area Unit Type | Square Feet |
| LivingAreaSource | Builder |
| Below Grade Finished Area Source | Builder |
| Above Grade Finished Area Source | Builder |
| Above Grade Finished Area Unit Type | Square Feet |
| Total Baths | 3 |
Exterior Features
| Exterior Amenities | Gas Grill,Smart Light(s) |
|---|---|
| Fencing | Privacy |
| Parking Features | Garage Faces Front,Concrete |
| Lot Features | Corner Lot,Level |
| Water Source | Public |
| Total Parking | 6 |
| Lot Size Area | 0.21 |
| Building Area Total | 2484 |
| Lot Size Acres | 0.21 |
| Lot Size Source | Calculated from Plat |
| Waterfront Y/N | No |
| Covered Spaces | 2 |
Amenities
- Foreclosure
- Views
- Short Sale
- New Construction
- Adult 55+
- Lease To Own
- No HOA Fees
- Furnished
- Primary On Main
- Air Conditioning
- Seller Finance
- Green
- Fixer Upper
- Horse
- Golf
- Fireplace
- Deck
- Garage
- Basement
- Pool
Property vs Single Family Average in 37066
Price
Taxes
Year Built
Visits
 The data relating to real estate for sale on this web site comes in part from the Internet Data Exchange Program of RealTracs Solutions as distributed by MLS Grid. Real estate listings held by brokerage firms other than Parks Auction and Realty are marked with the Internet Data Exchange Program logo or thumbnail logo and detailed information about them includes the name of the listing brokers.
